



 A Utah Family Lodges property
Cliff Lake Lodge · Floor plan & rooms
Inside Cliff Lake Lodge
The layout and every room, photo by photo.
Floor plan
How it fits together.


Exterior · Main floor · Upstairs bedrooms · Downstairs · Recreation center · Camper Cabins 1 & 5 · Camper Cabins 2, 3 & 4
Exterior
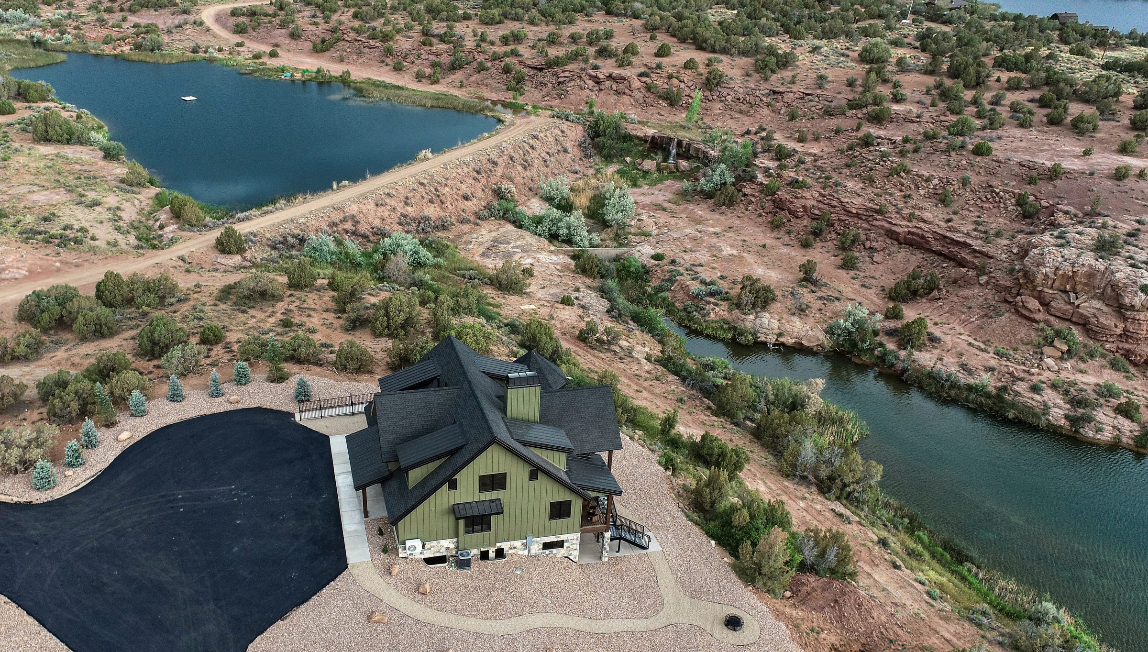
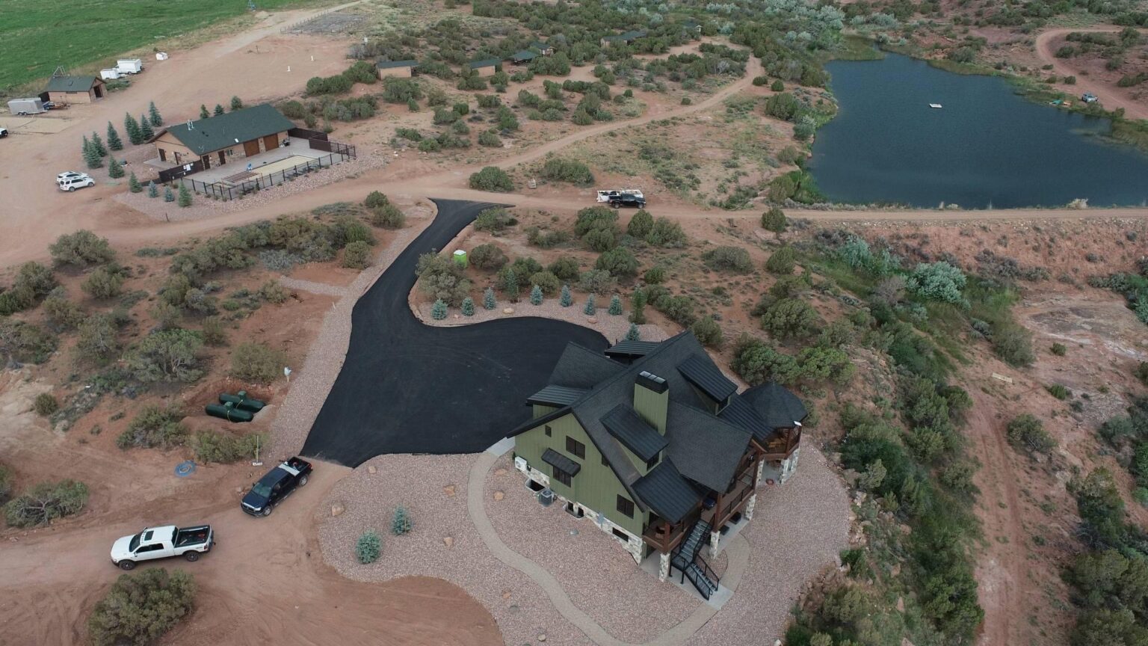
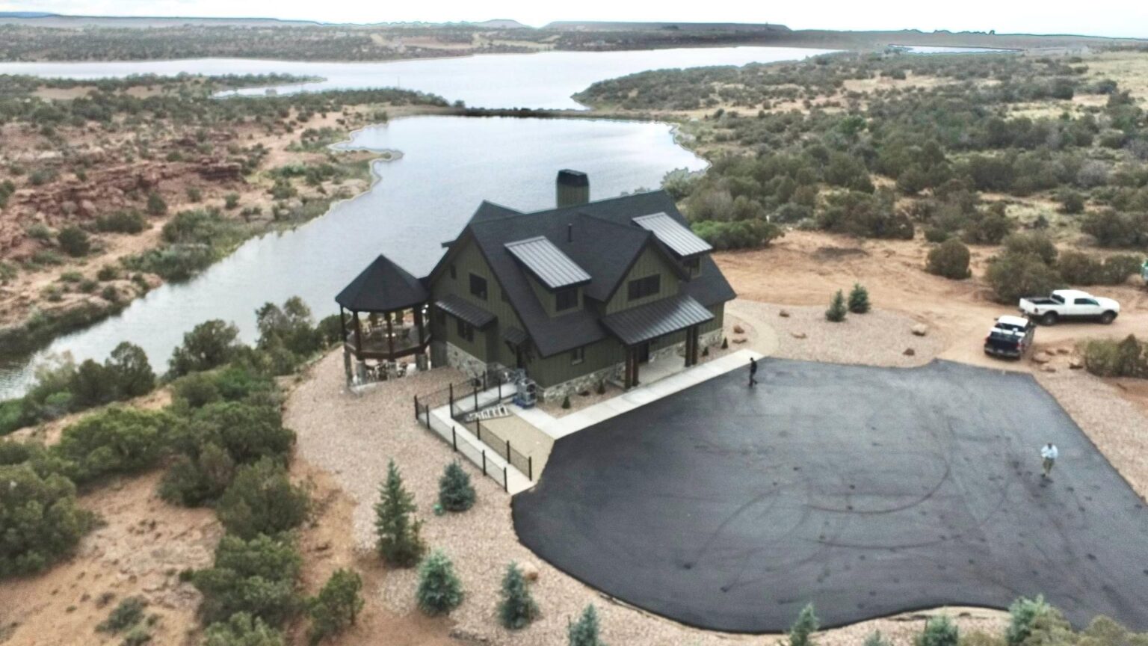
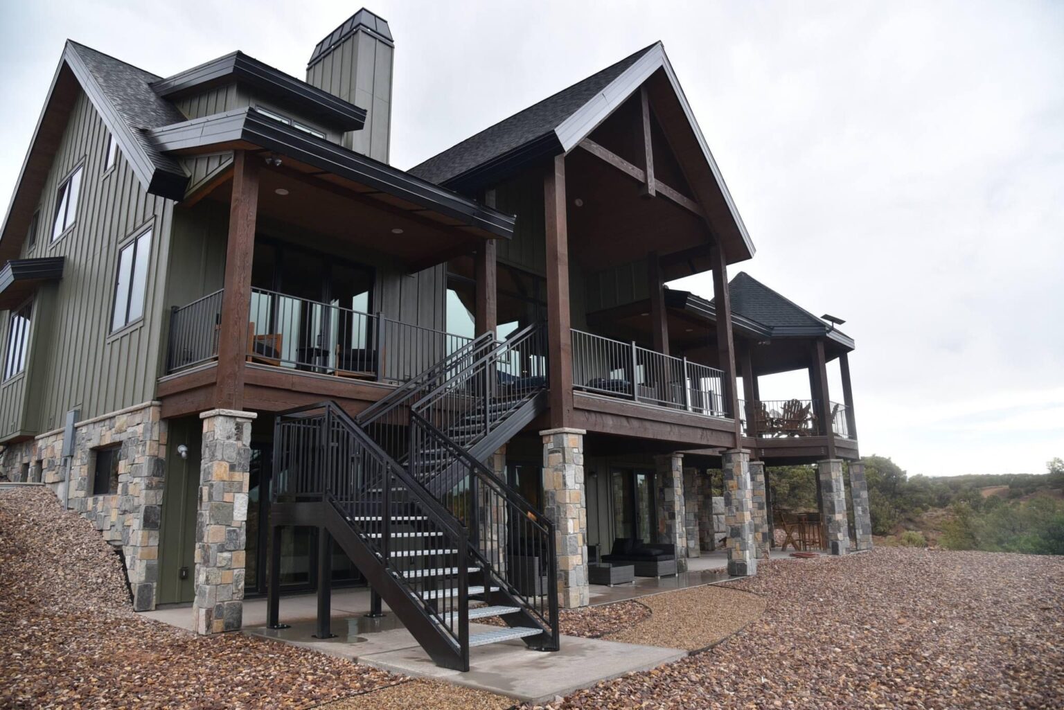
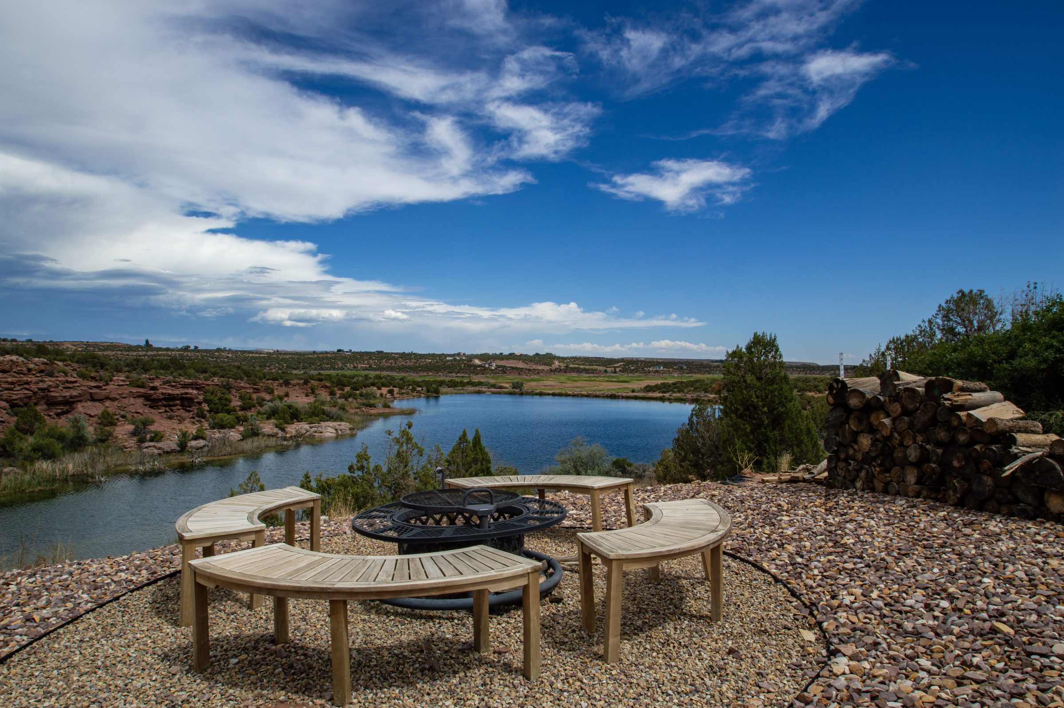
Six bedrooms above Cliff Lake and Big Sandwash Reservoir, with a 1,500 sq ft covered deck and gas fire pit.
Main floor
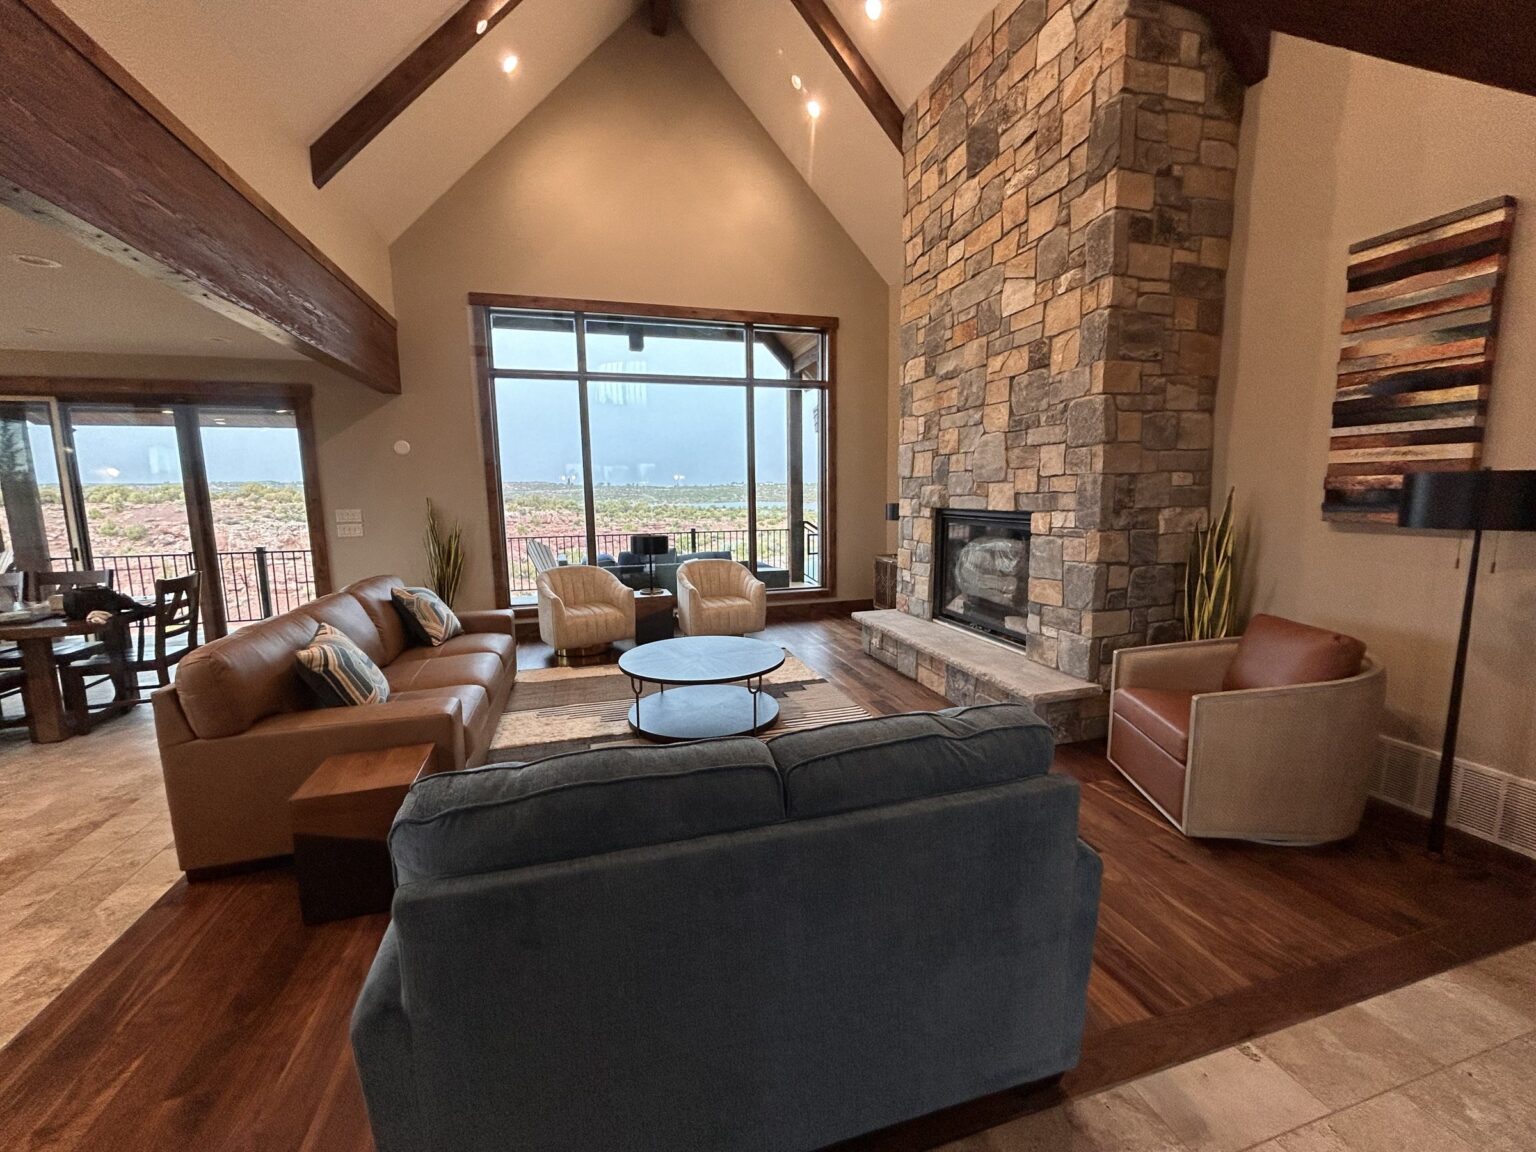
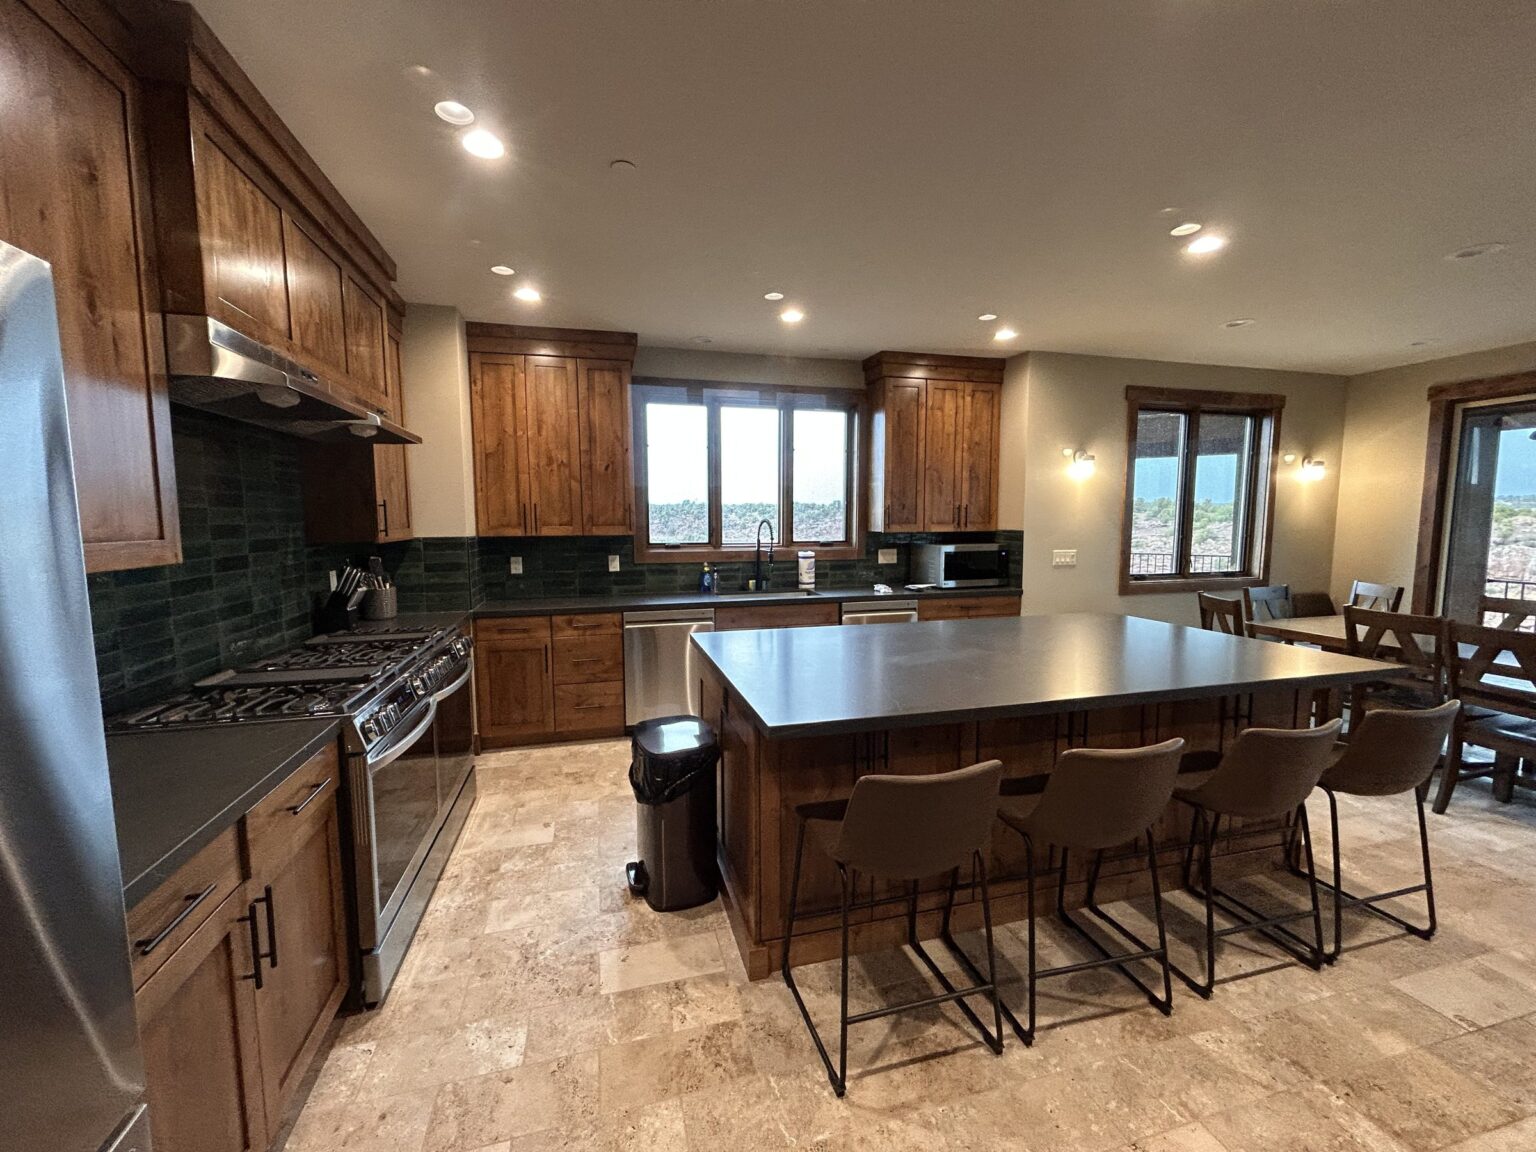
The open-concept kitchen and living room, opening onto the covered deck.
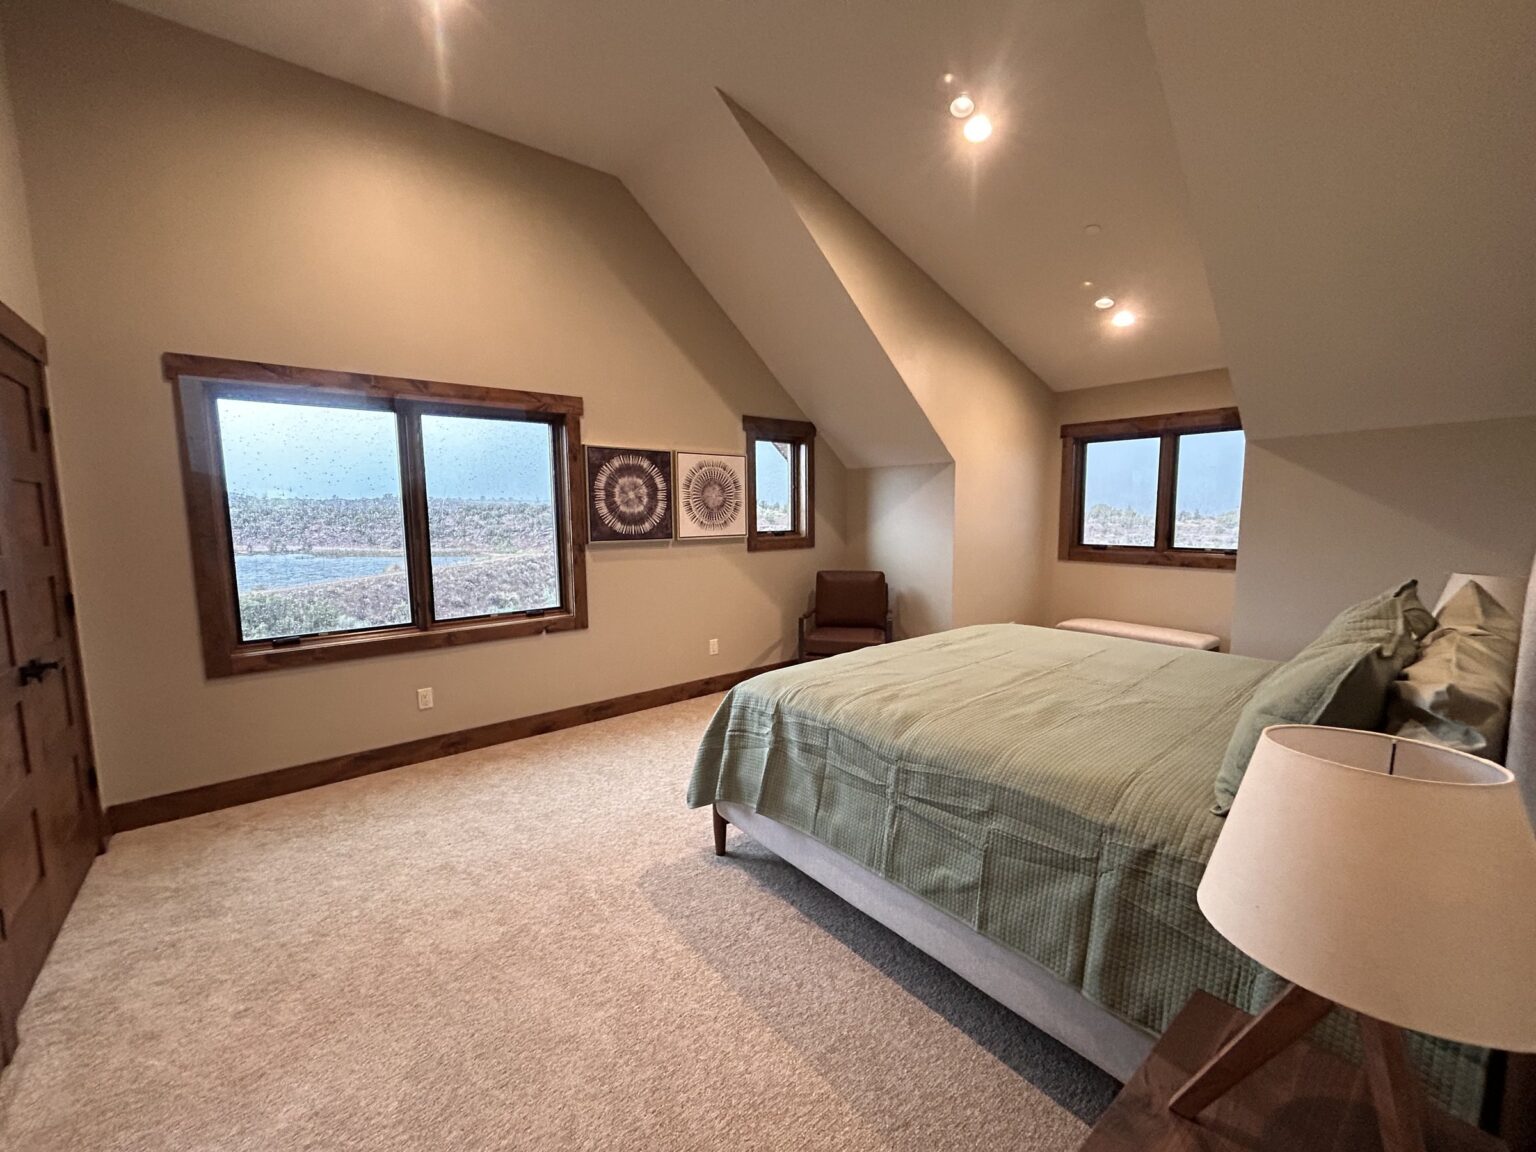
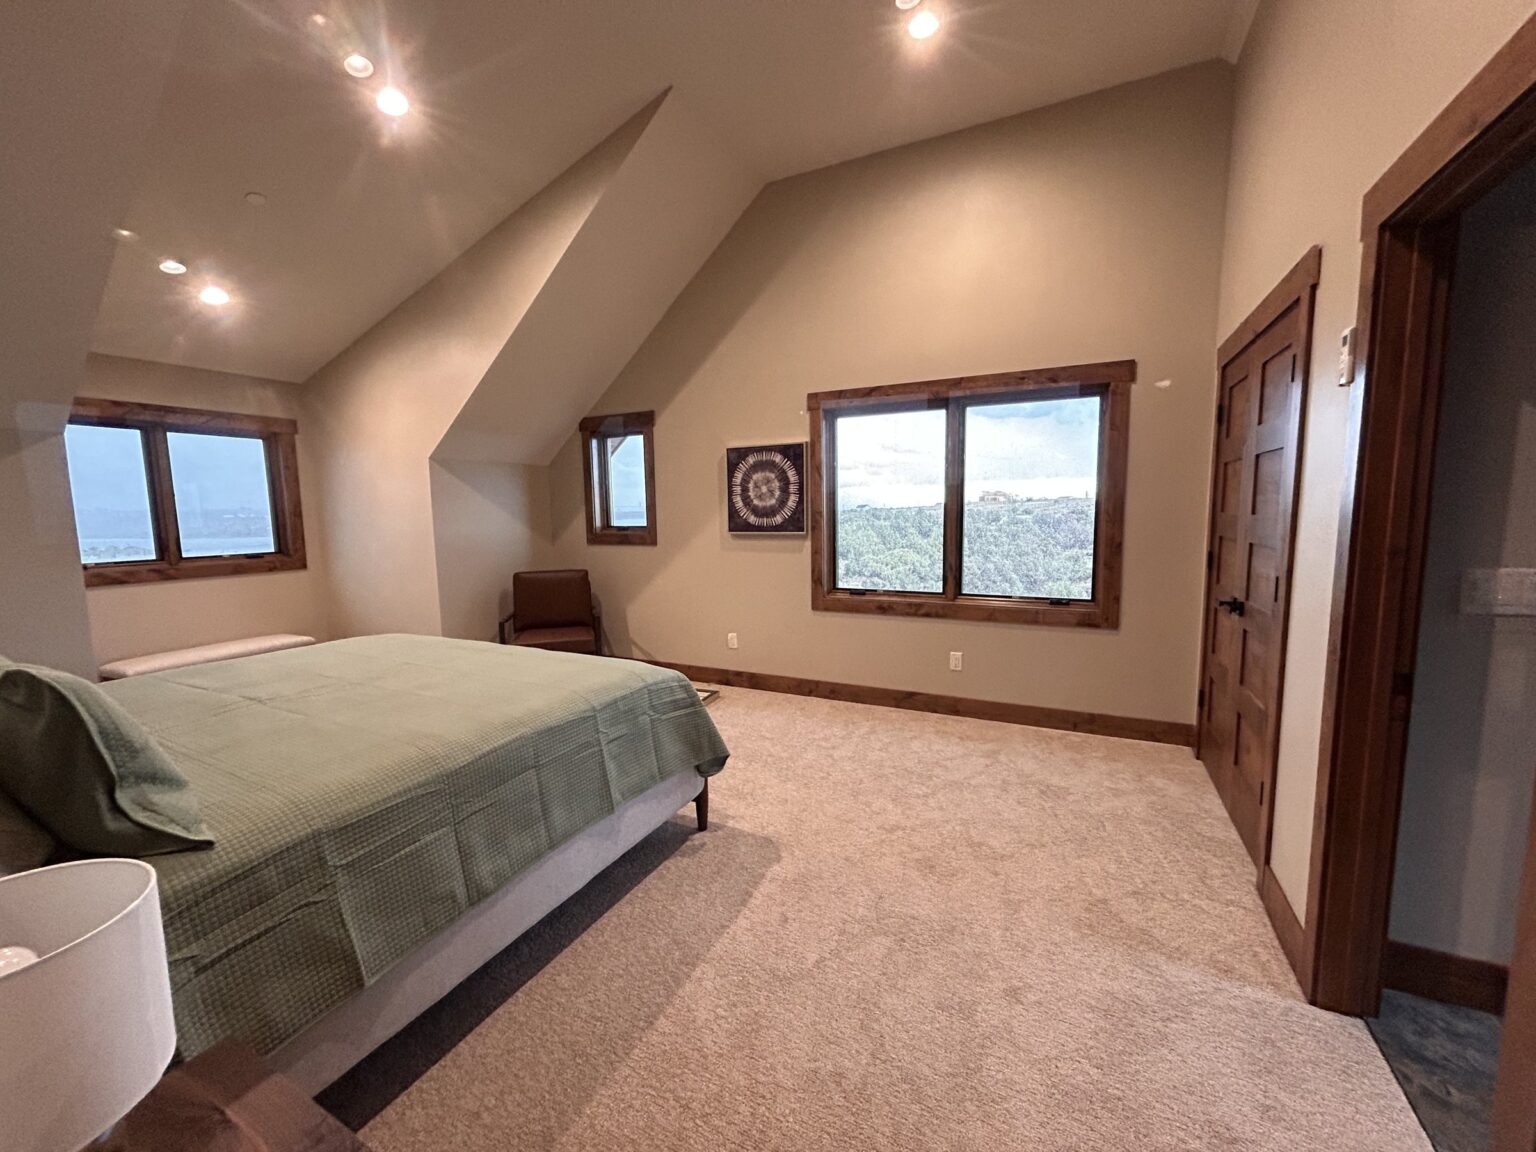
Upstairs bedrooms
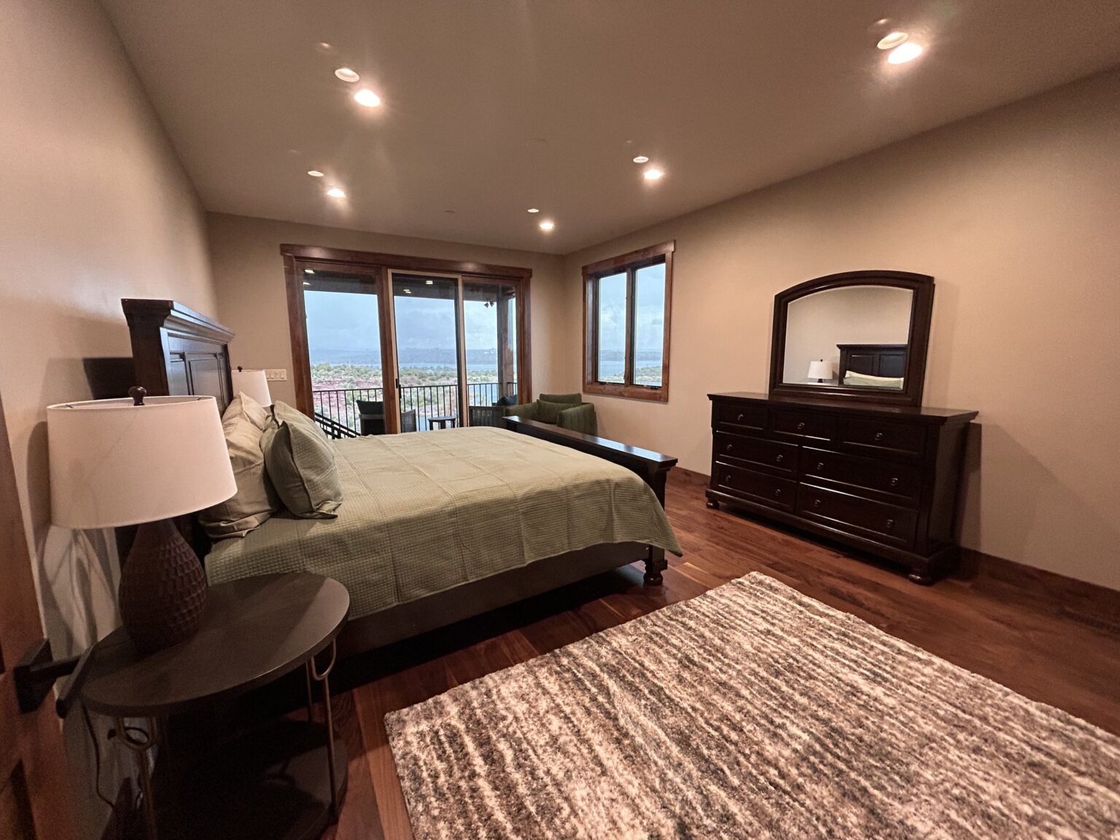
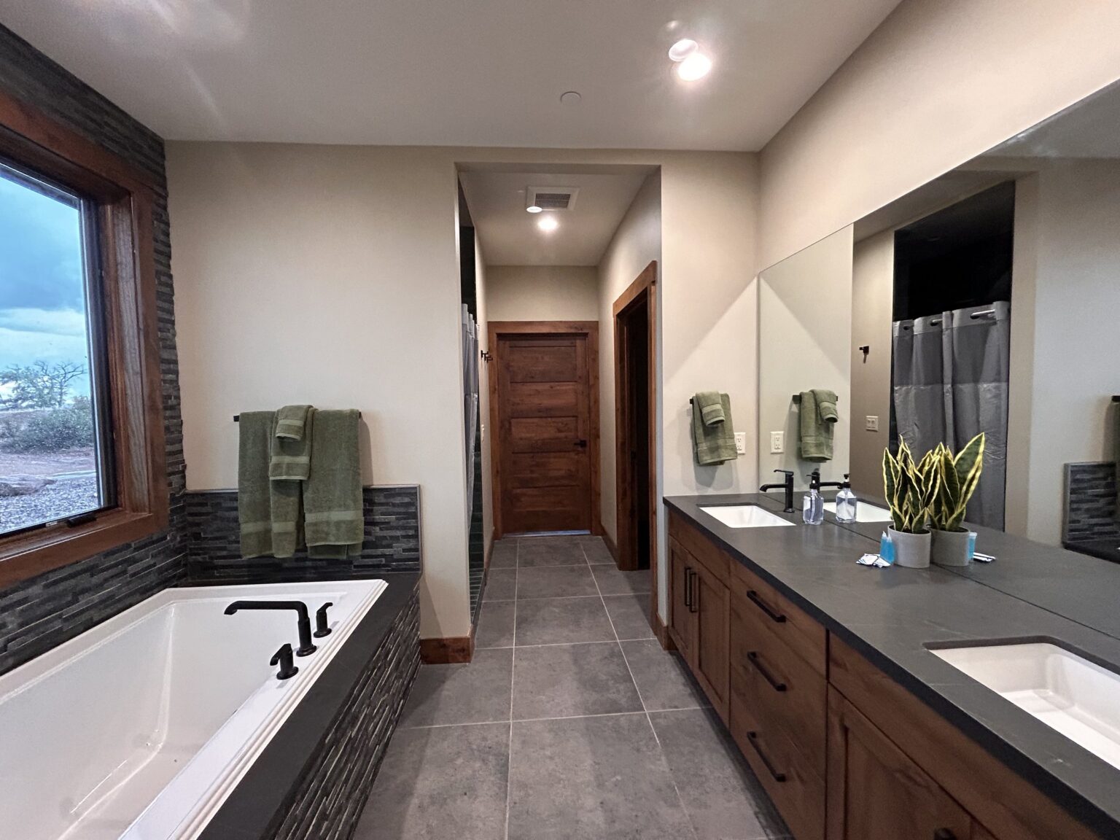
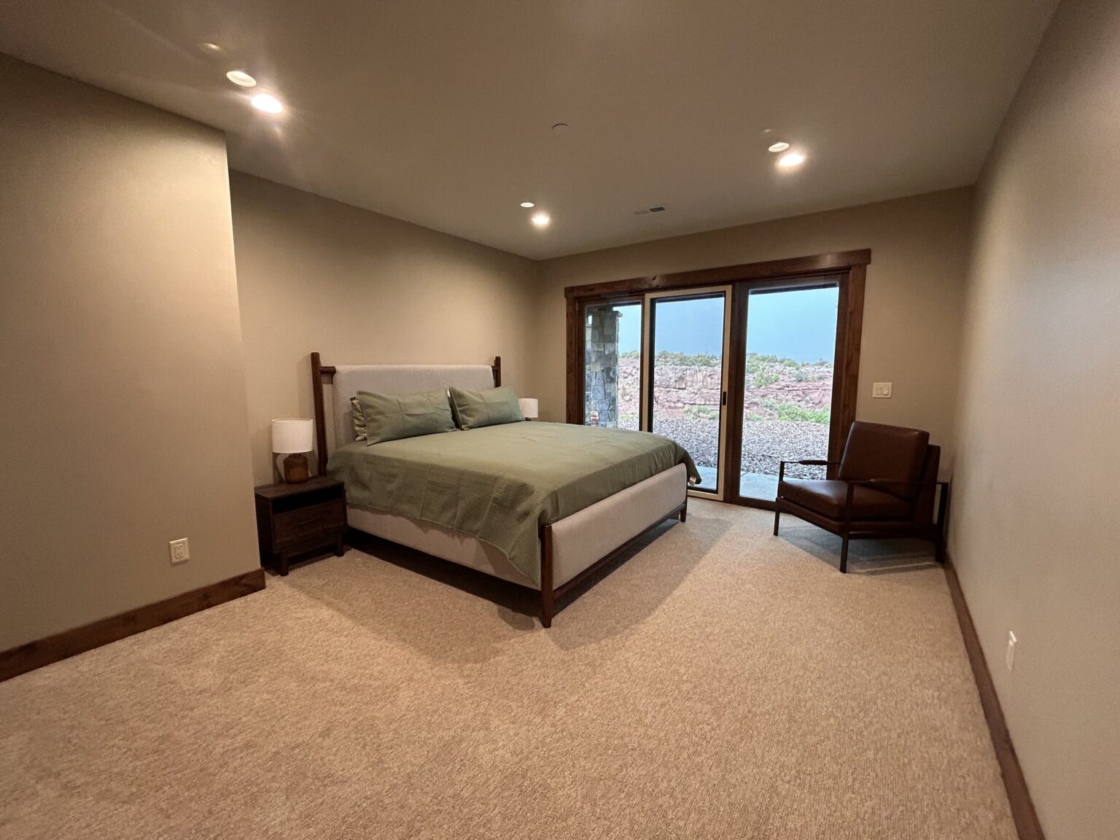
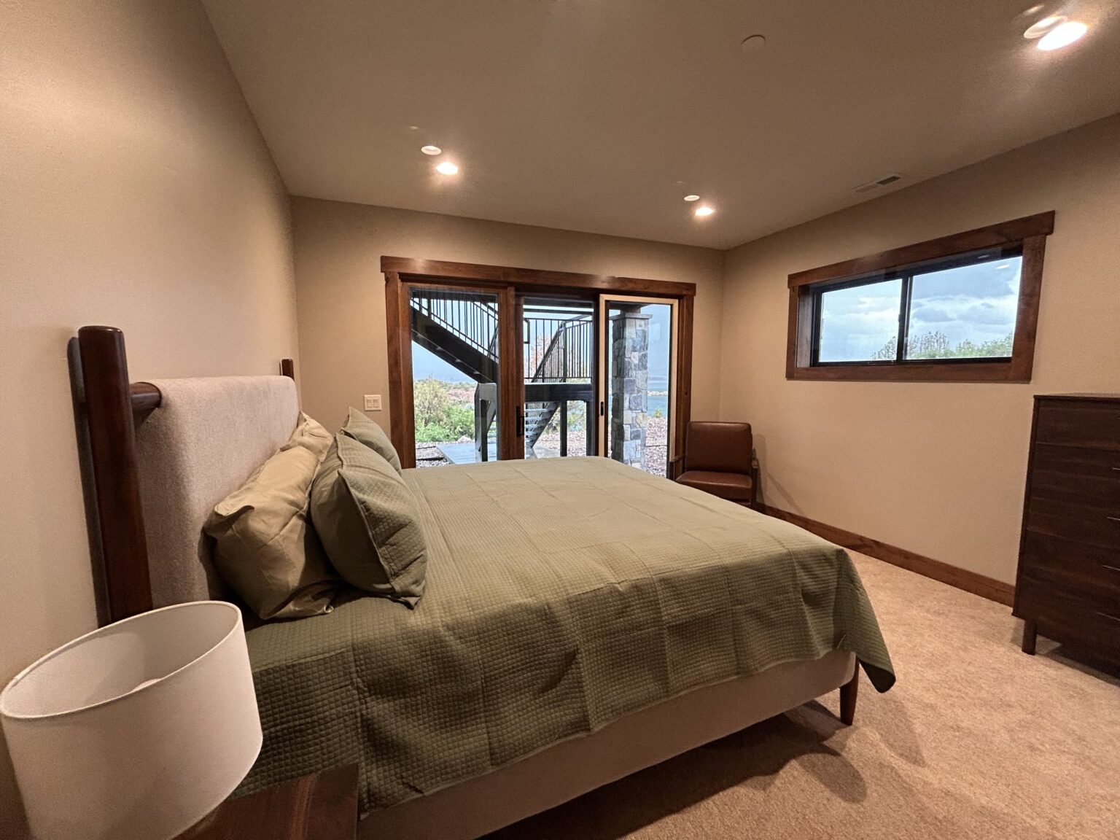
King beds in every bedroom.
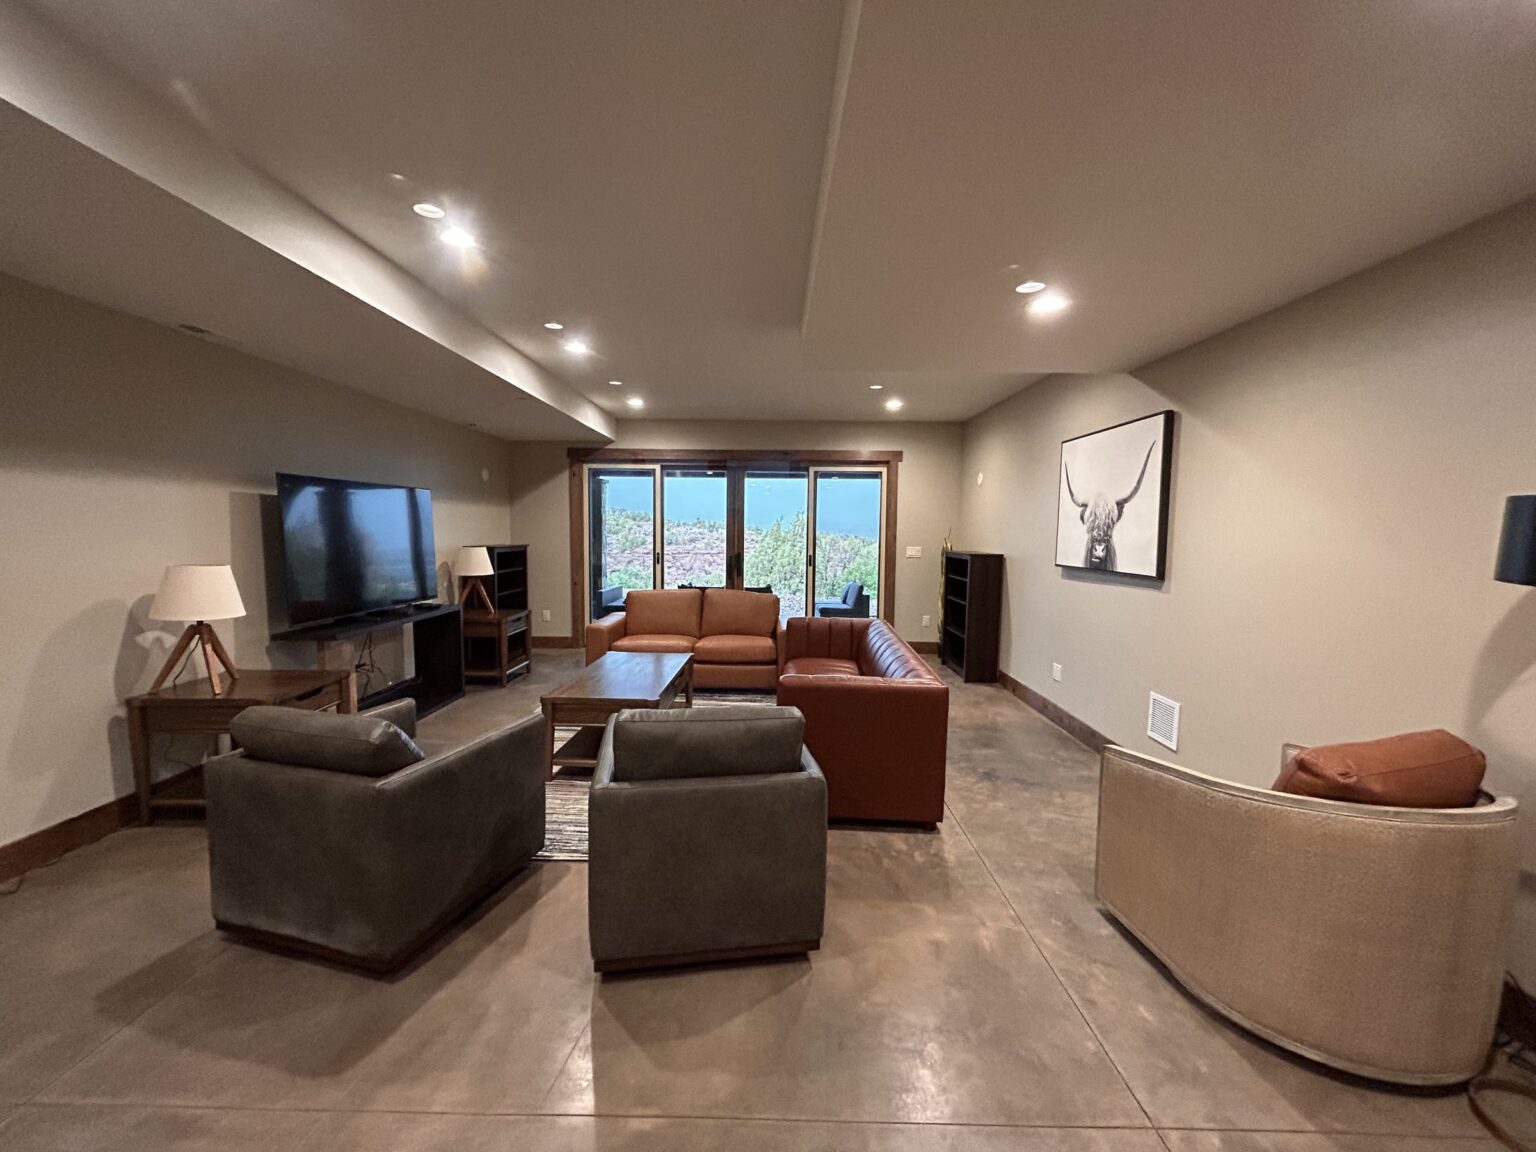
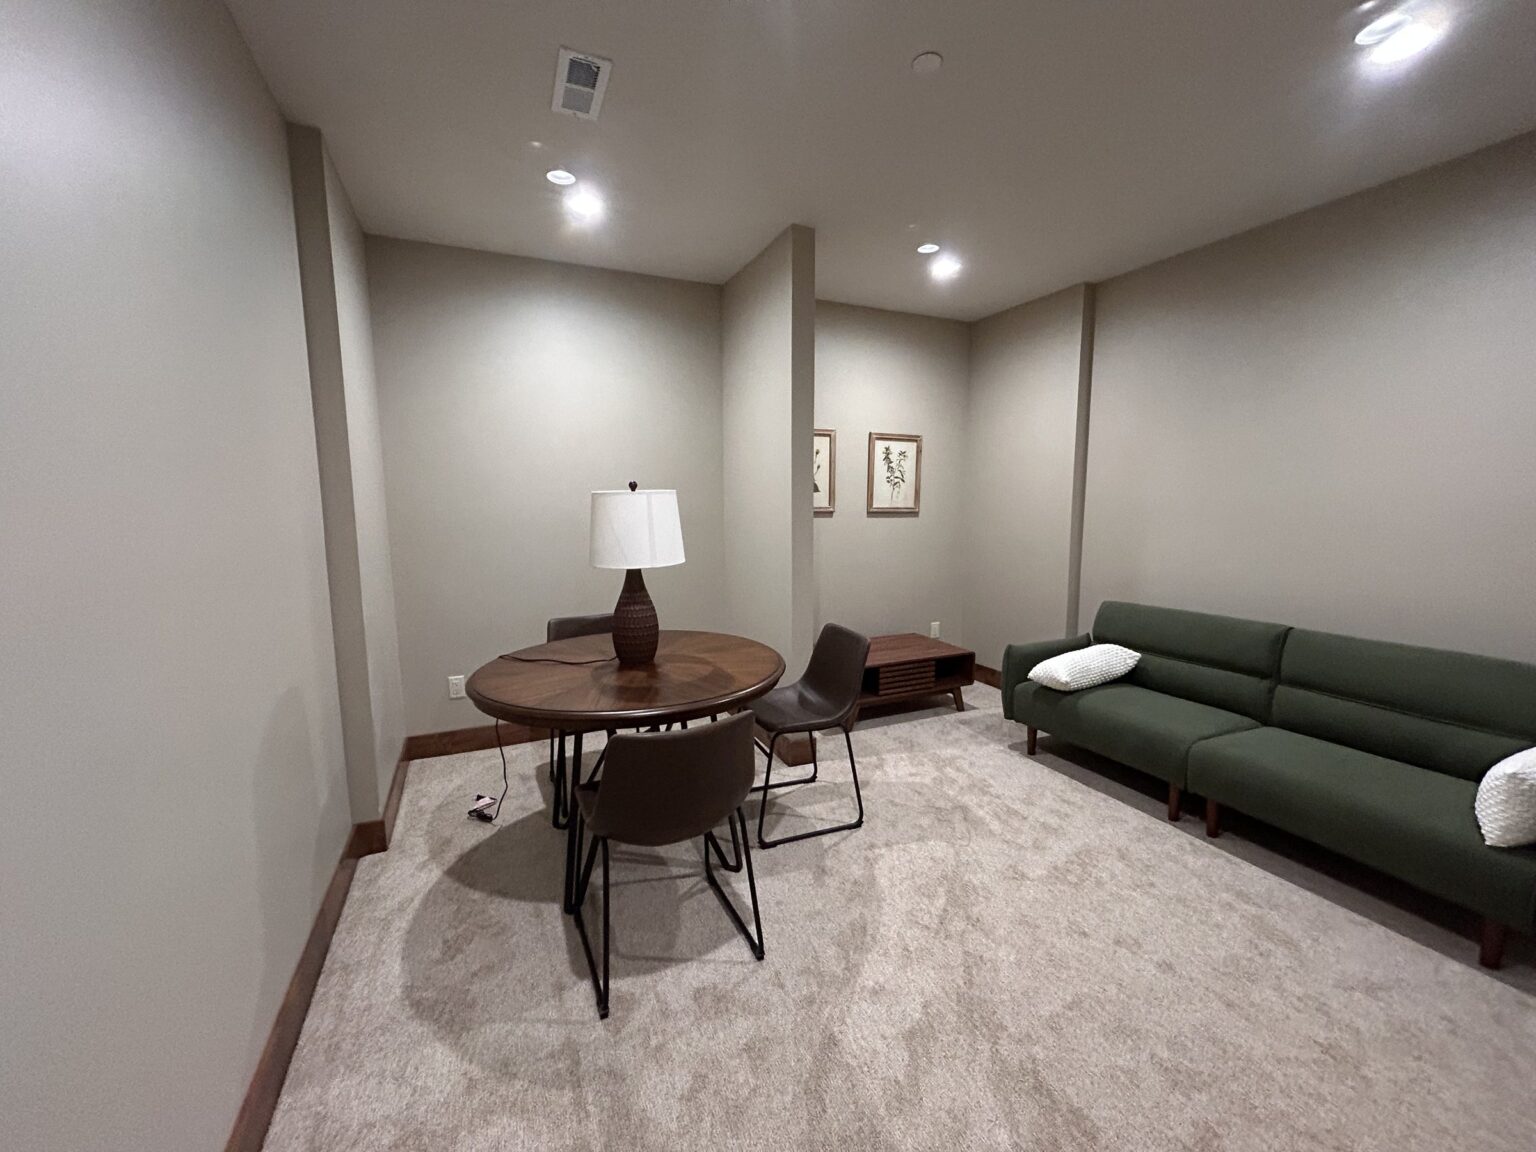
Downstairs
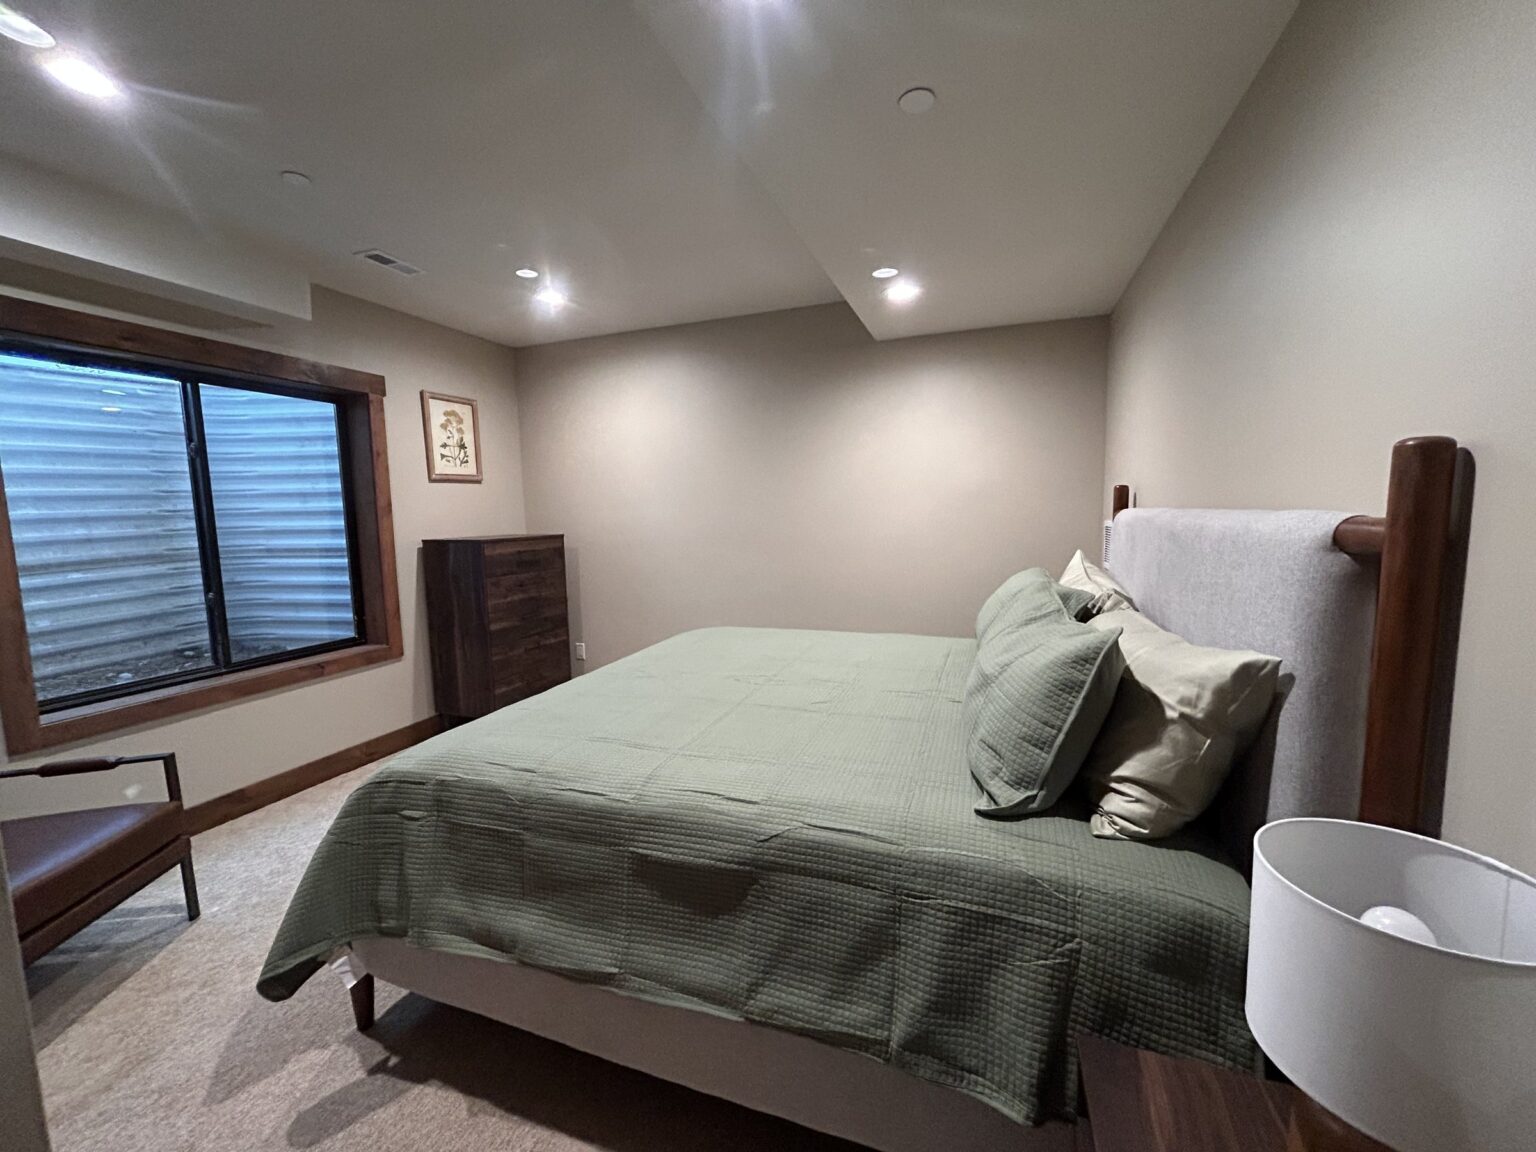
A second living area and more king bedrooms.
Recreation center
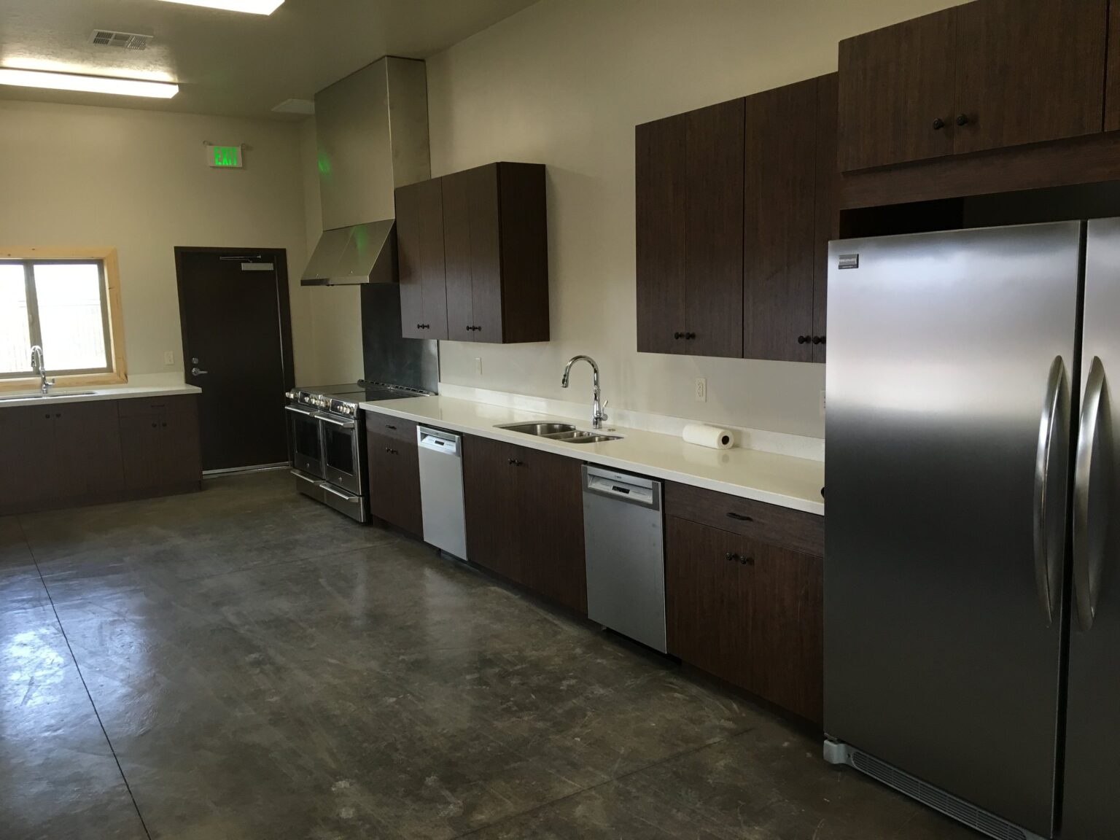
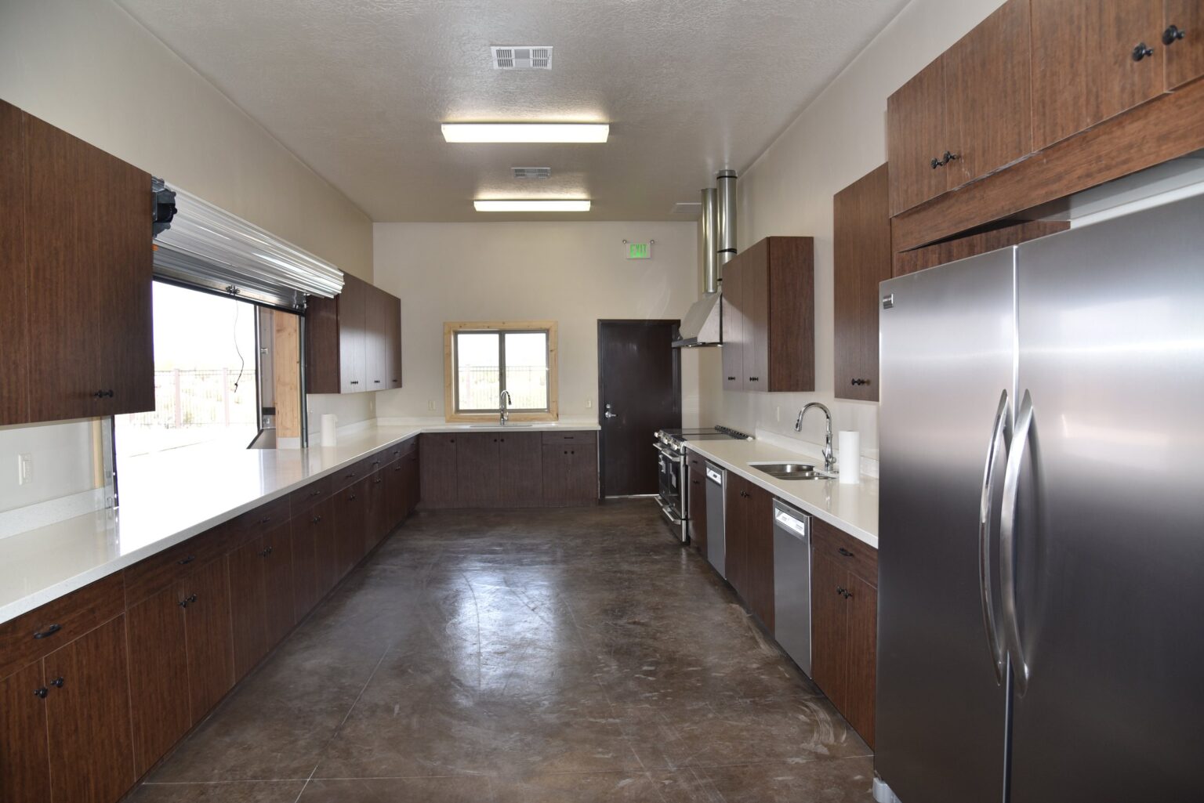
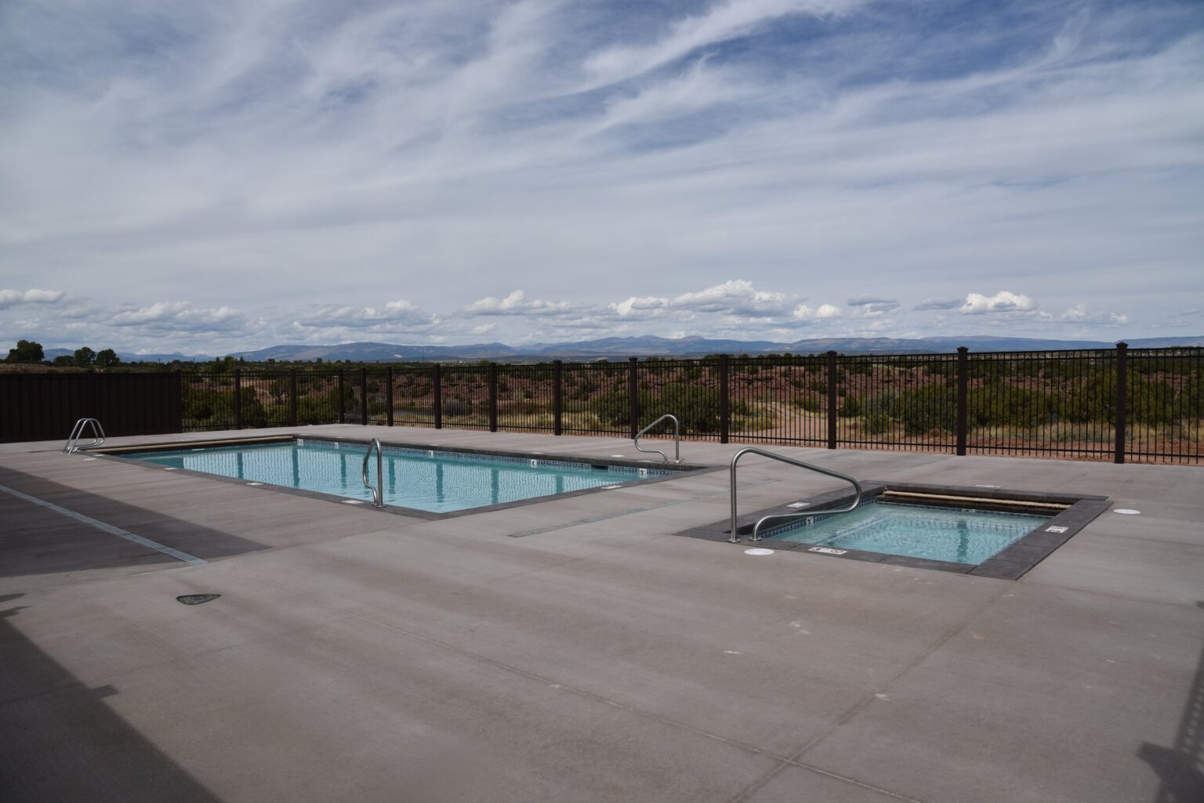
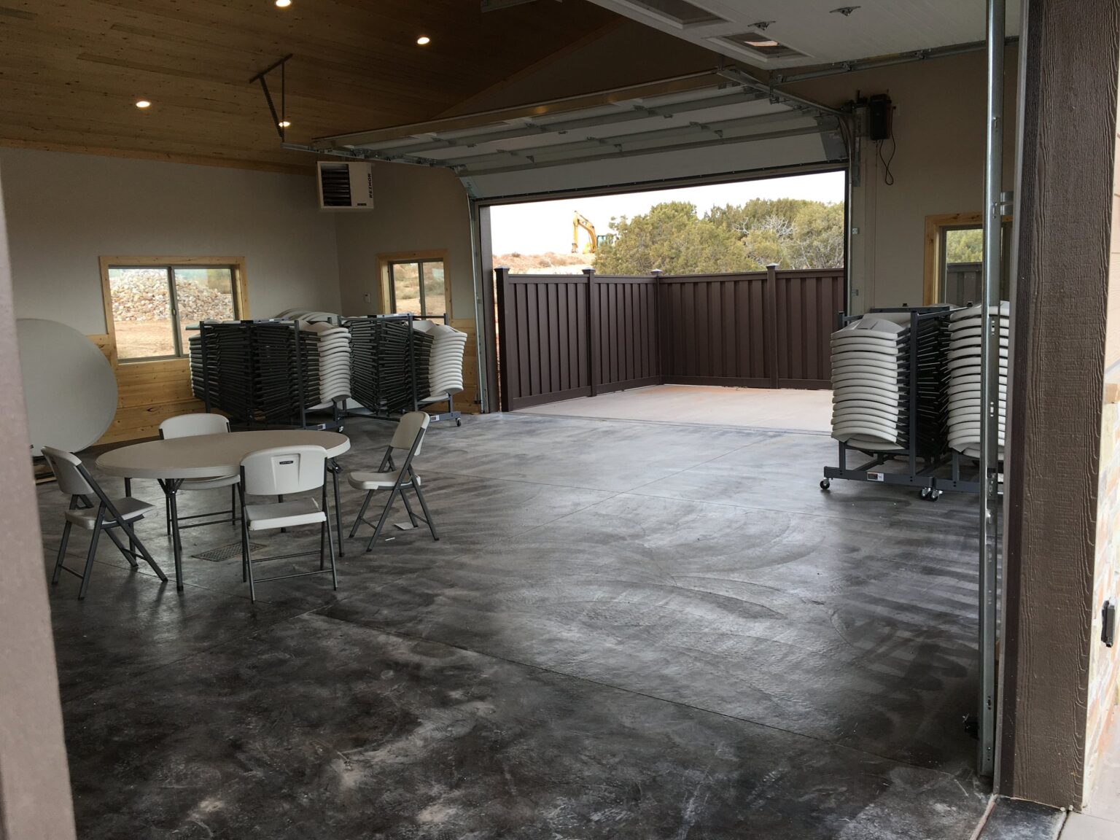
Dining and meeting space for up to 120, a commercial kitchen, the outdoor pool and a 10-person hot tub. Included with the summer package.
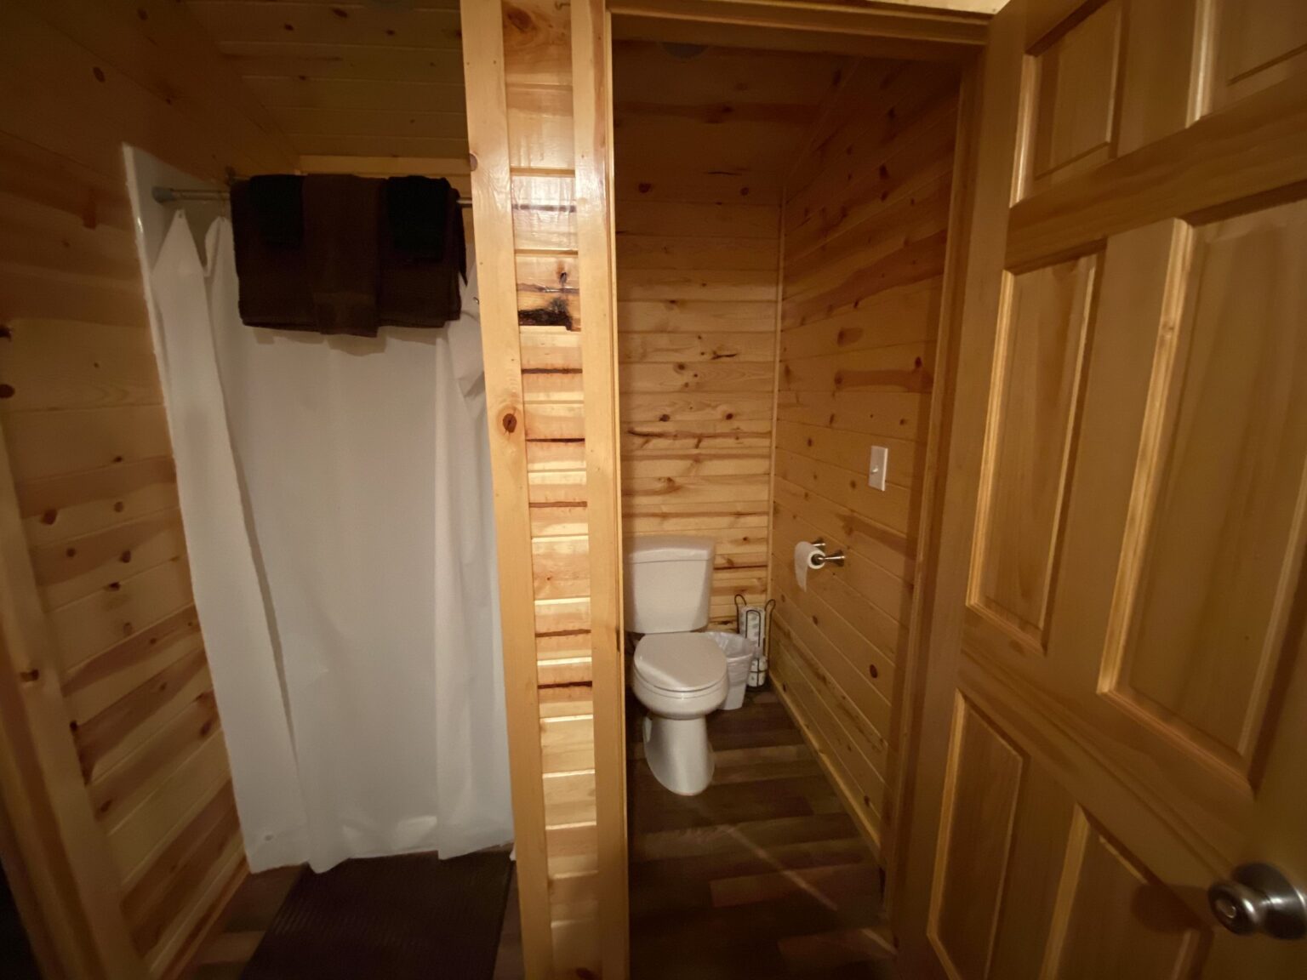
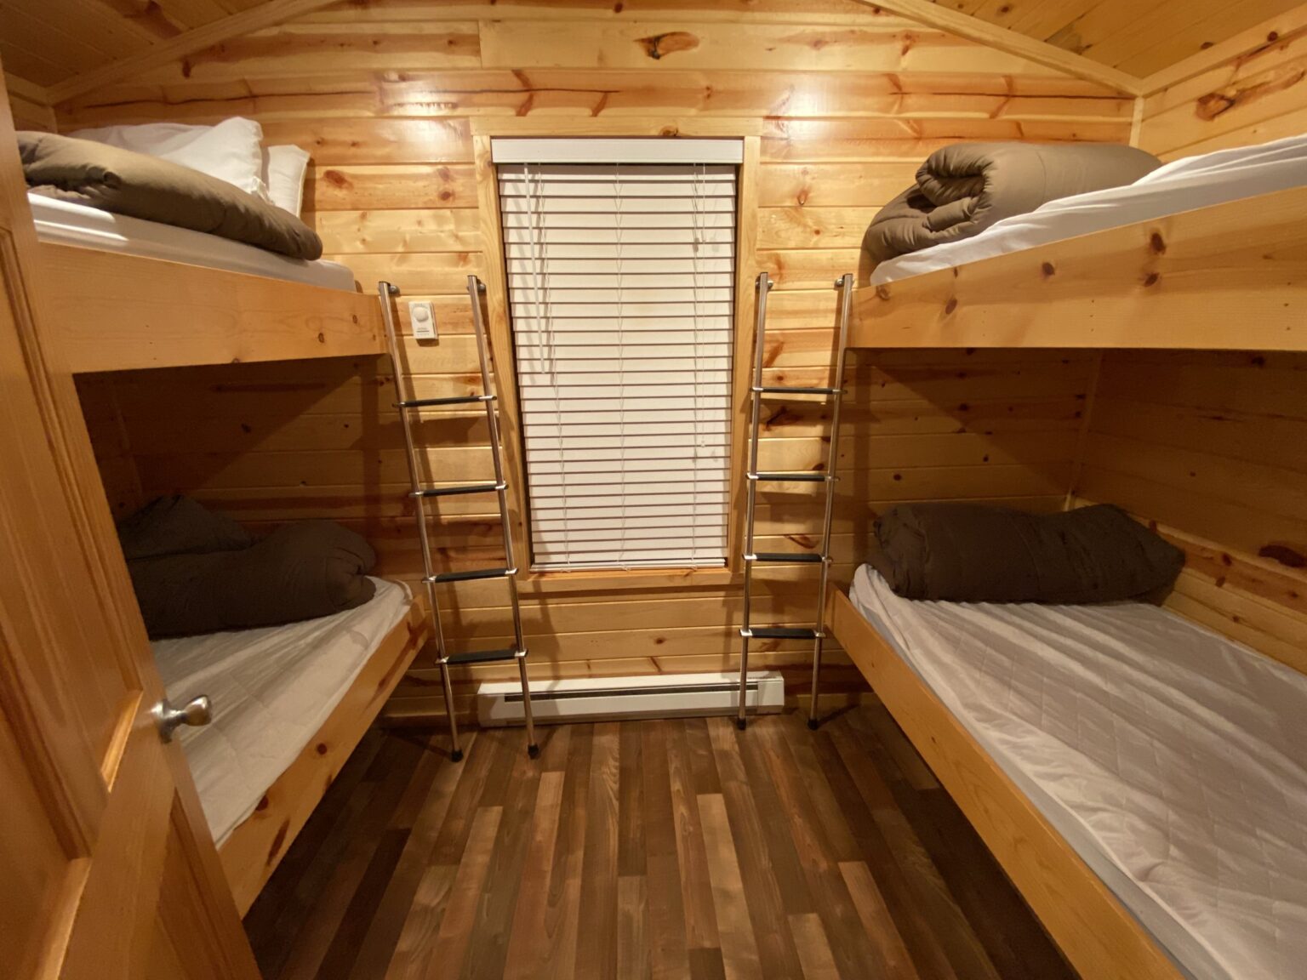
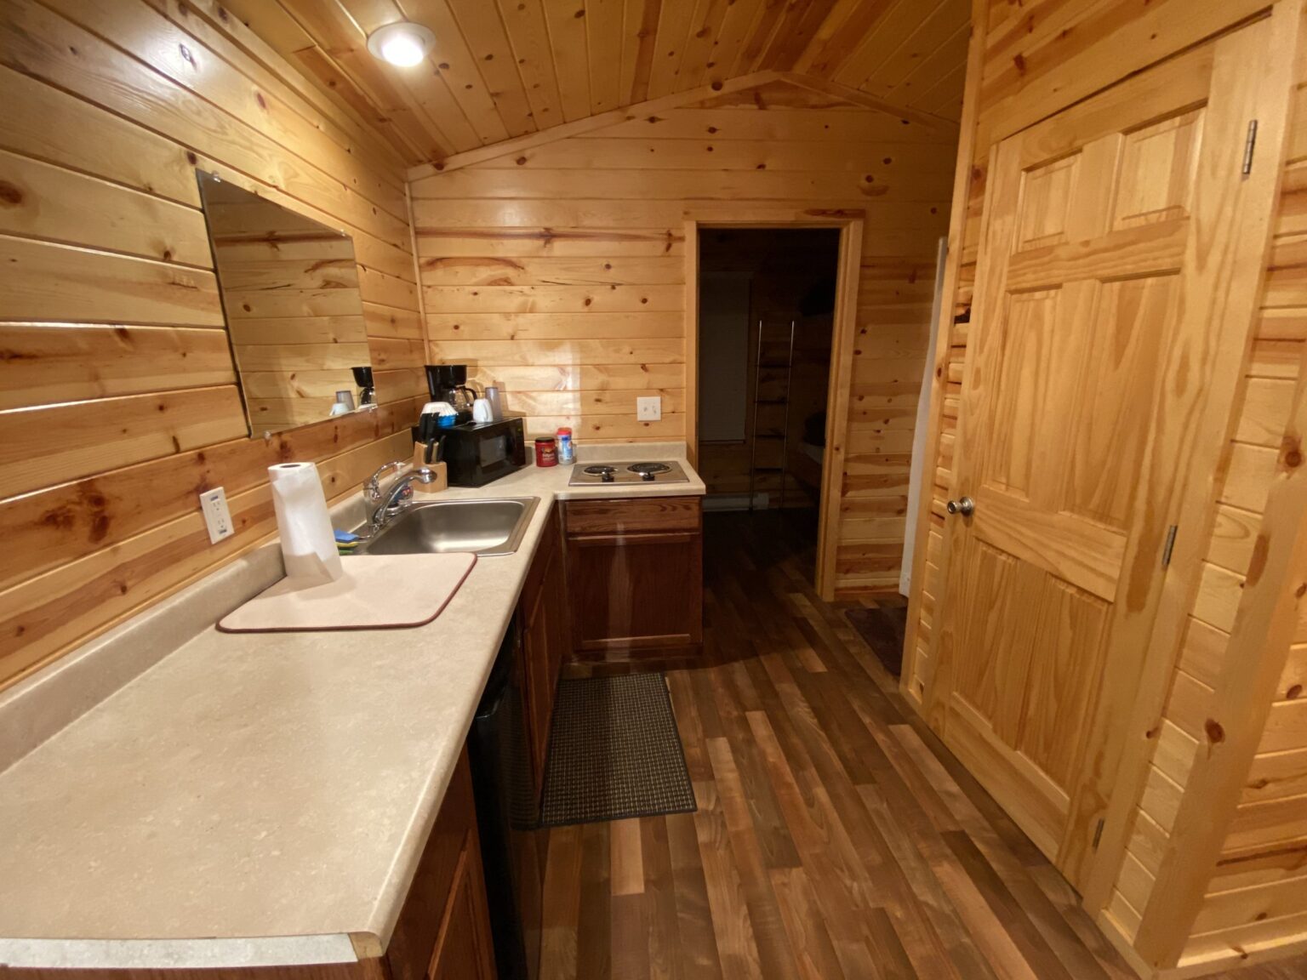
Camper Cabins 1 & 5
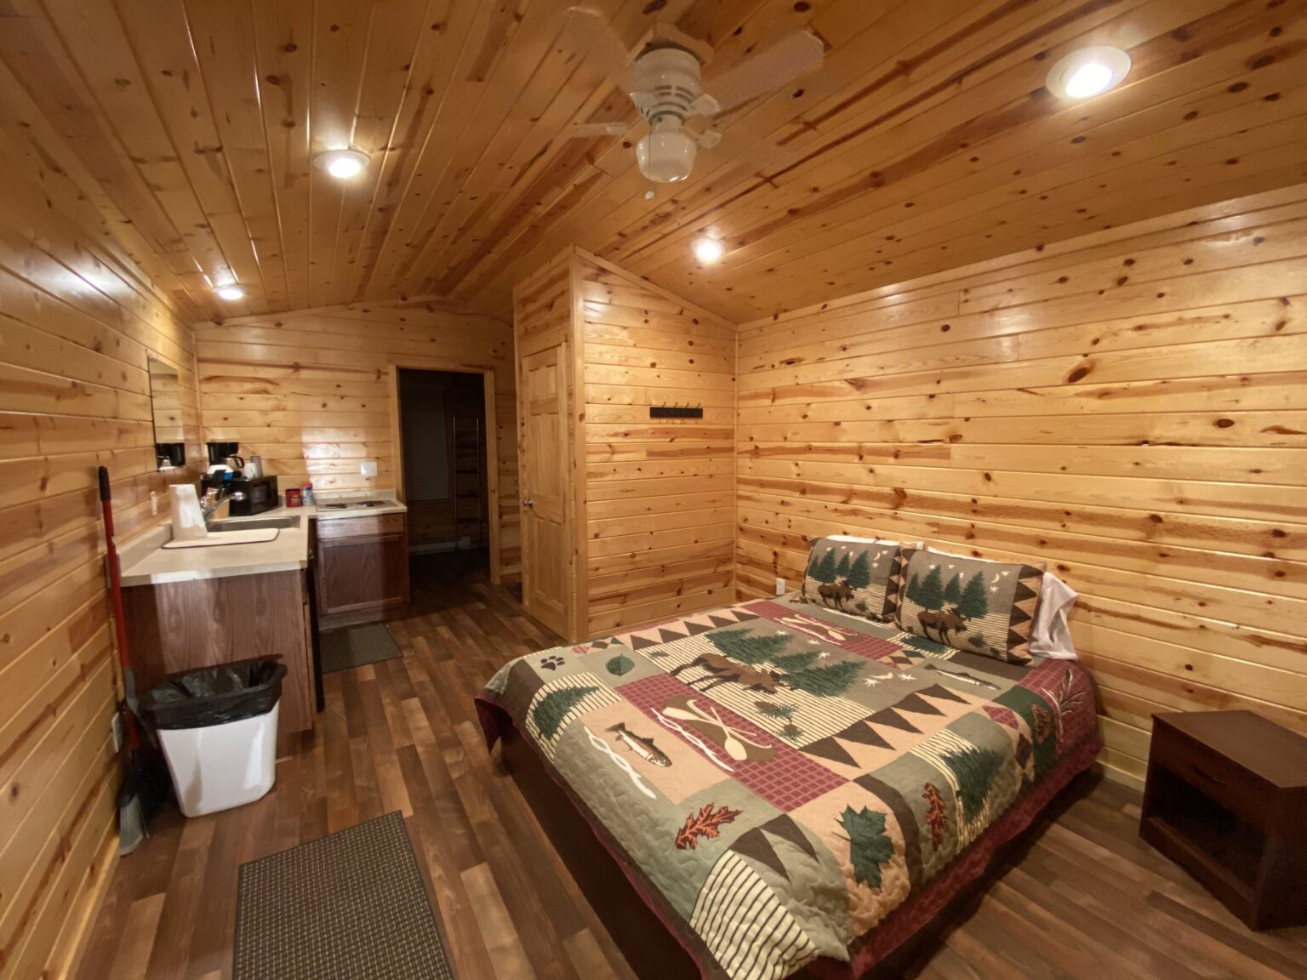
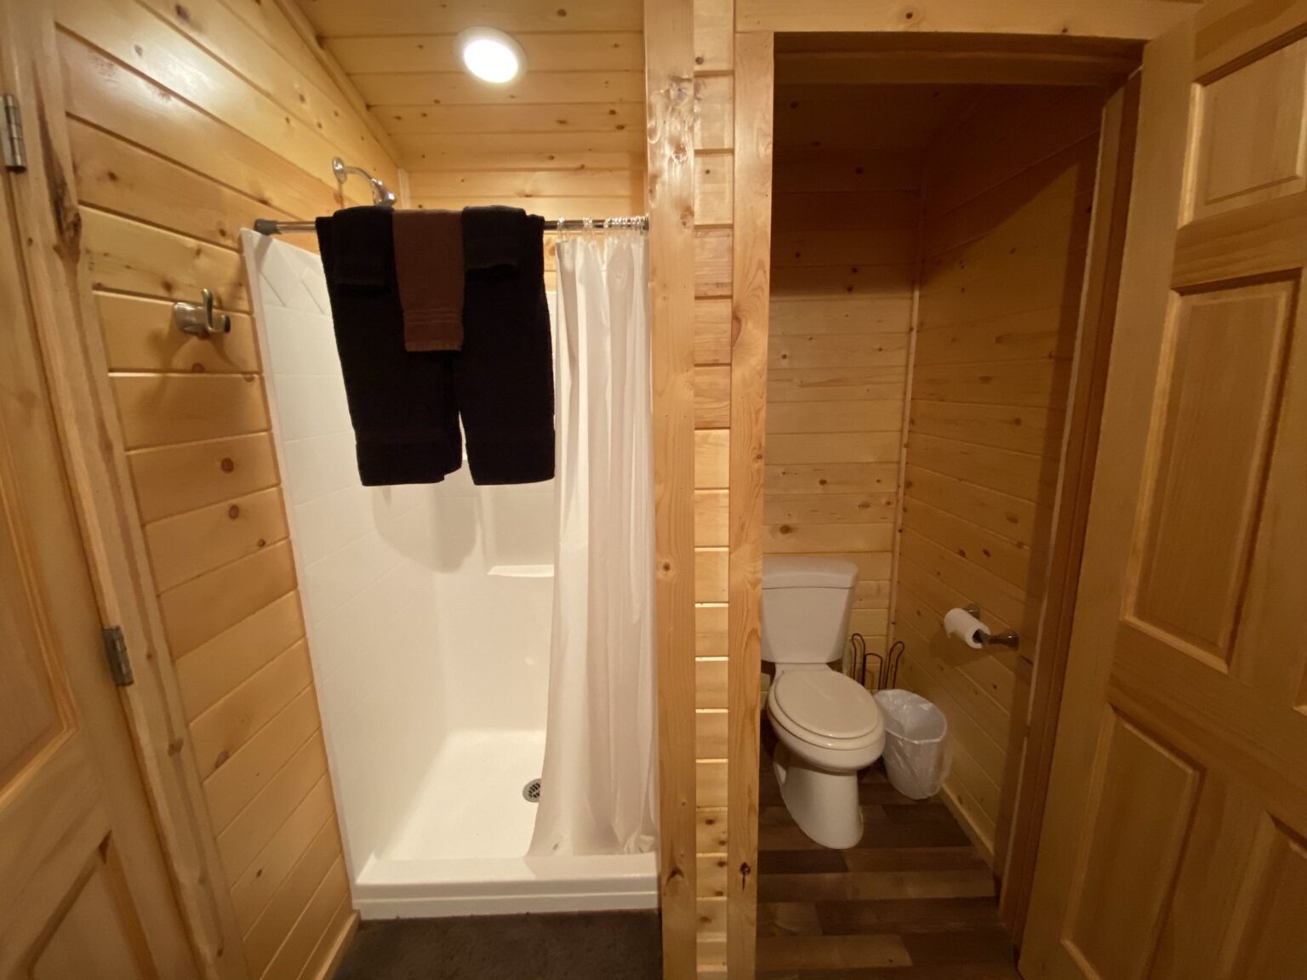
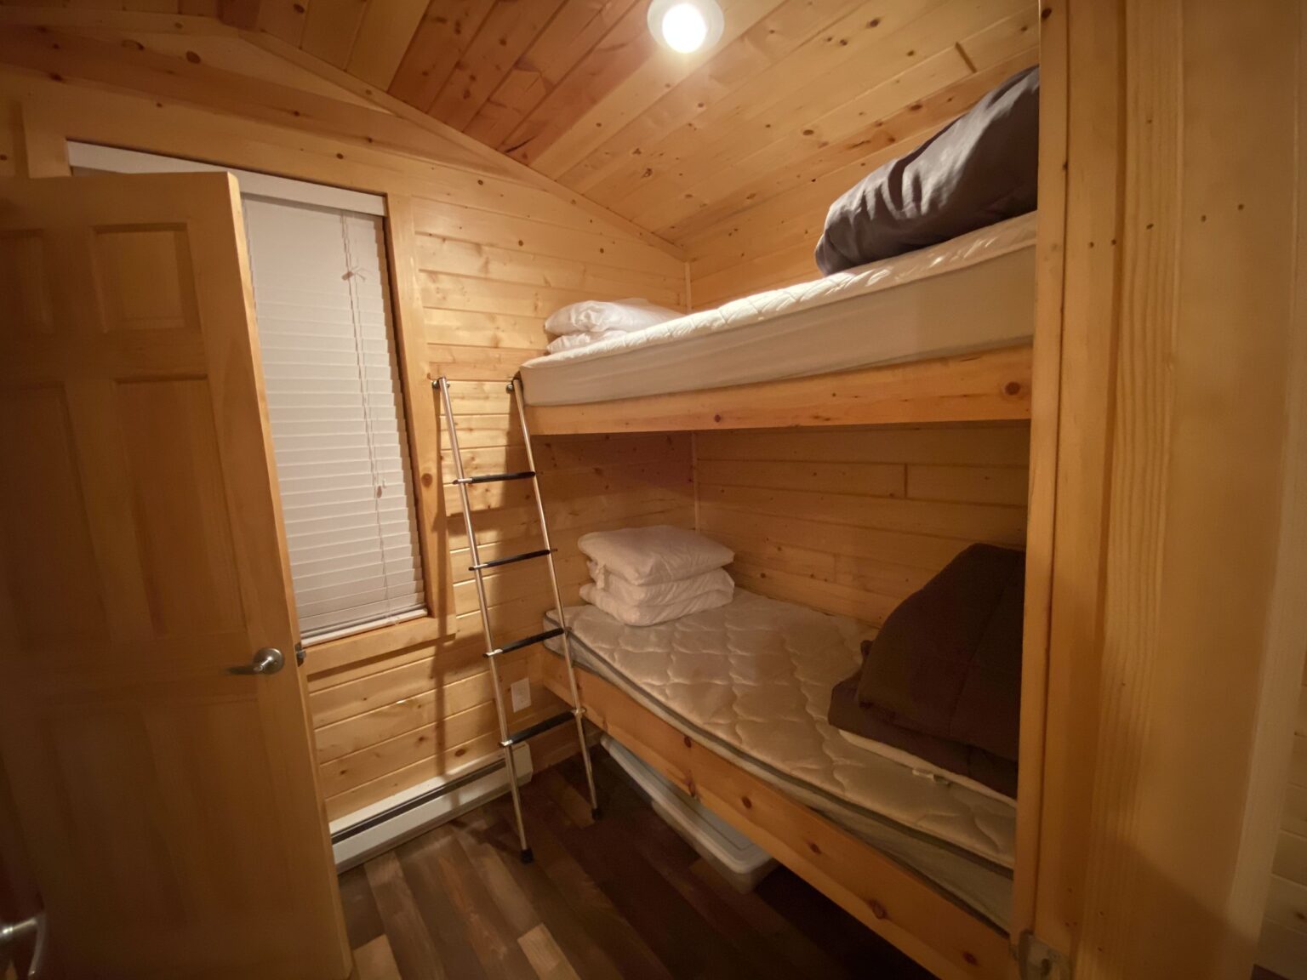
Main room with a queen bed and kitchenette, a bunk room with two bunk beds, and a toilet, sink and shower. Up to 6 guests each.
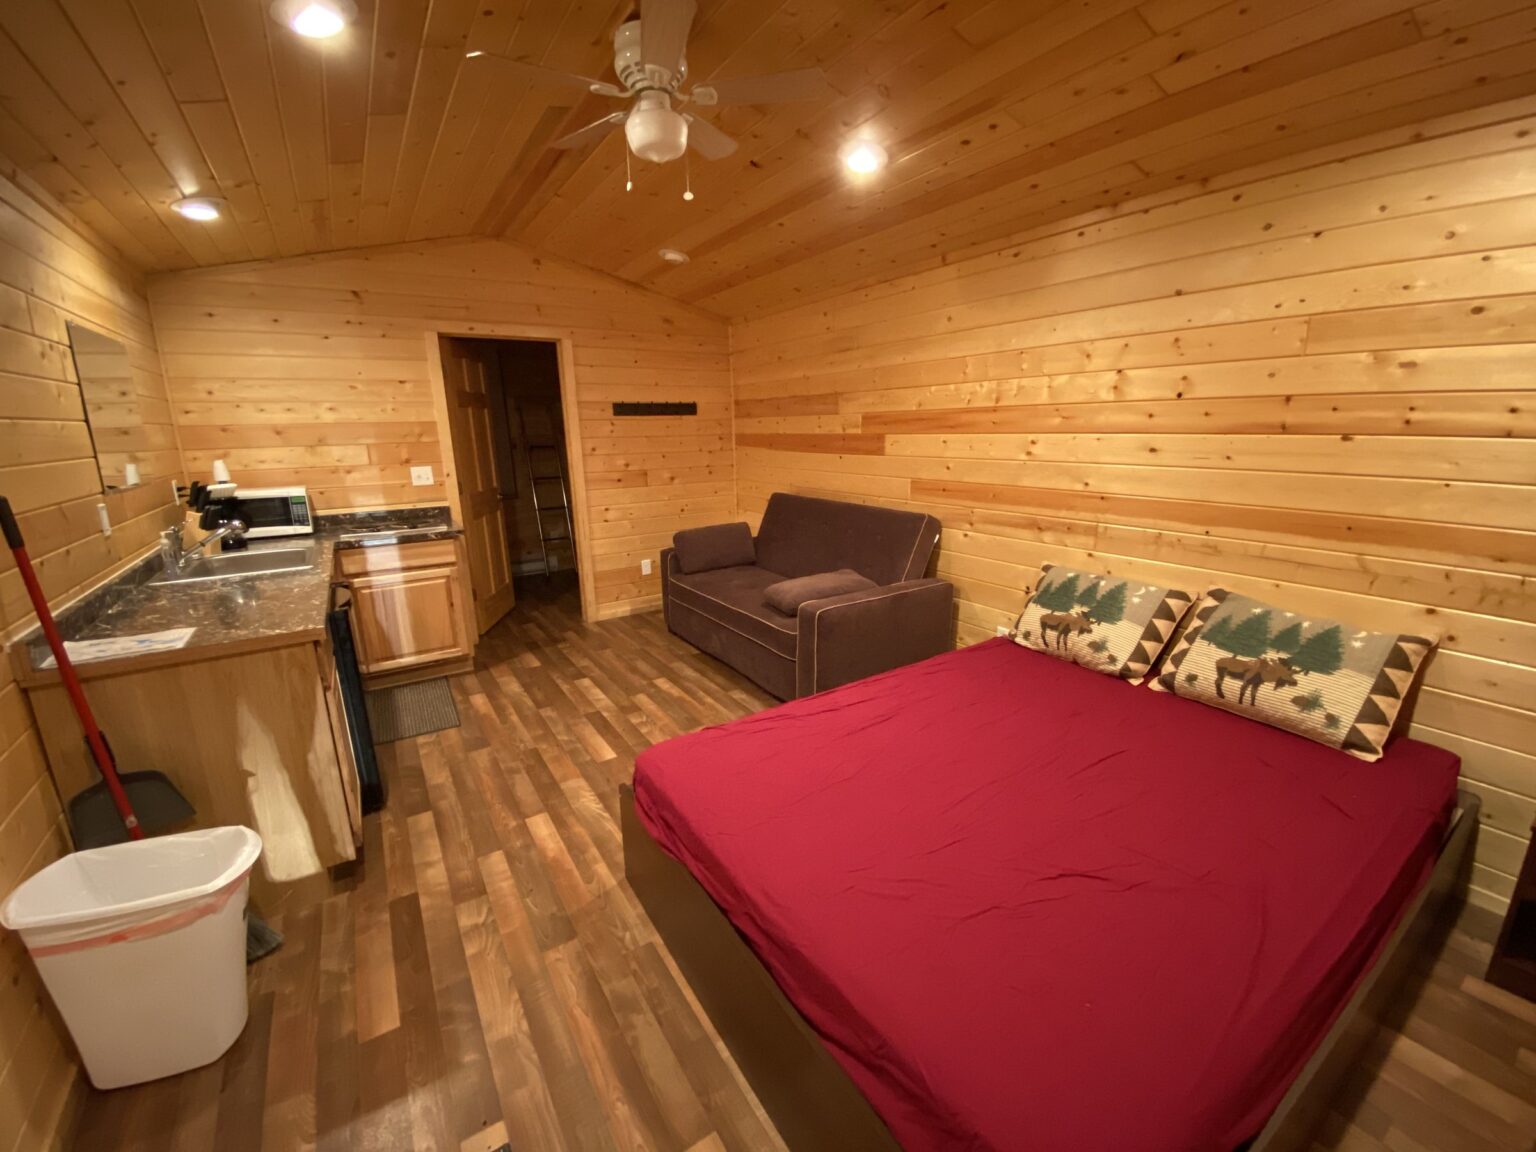
Camper Cabins 2, 3 & 4
Main room with a queen bed, sleeper sofa and kitchenette, a bunk room with one bunk bed, and a toilet, sink and shower. Up to 6 guests each.
Ready to book?
Make Cliff Lake Lodge yours.
Call the booking office, or check open dates online.