



 A Utah Family Lodges property
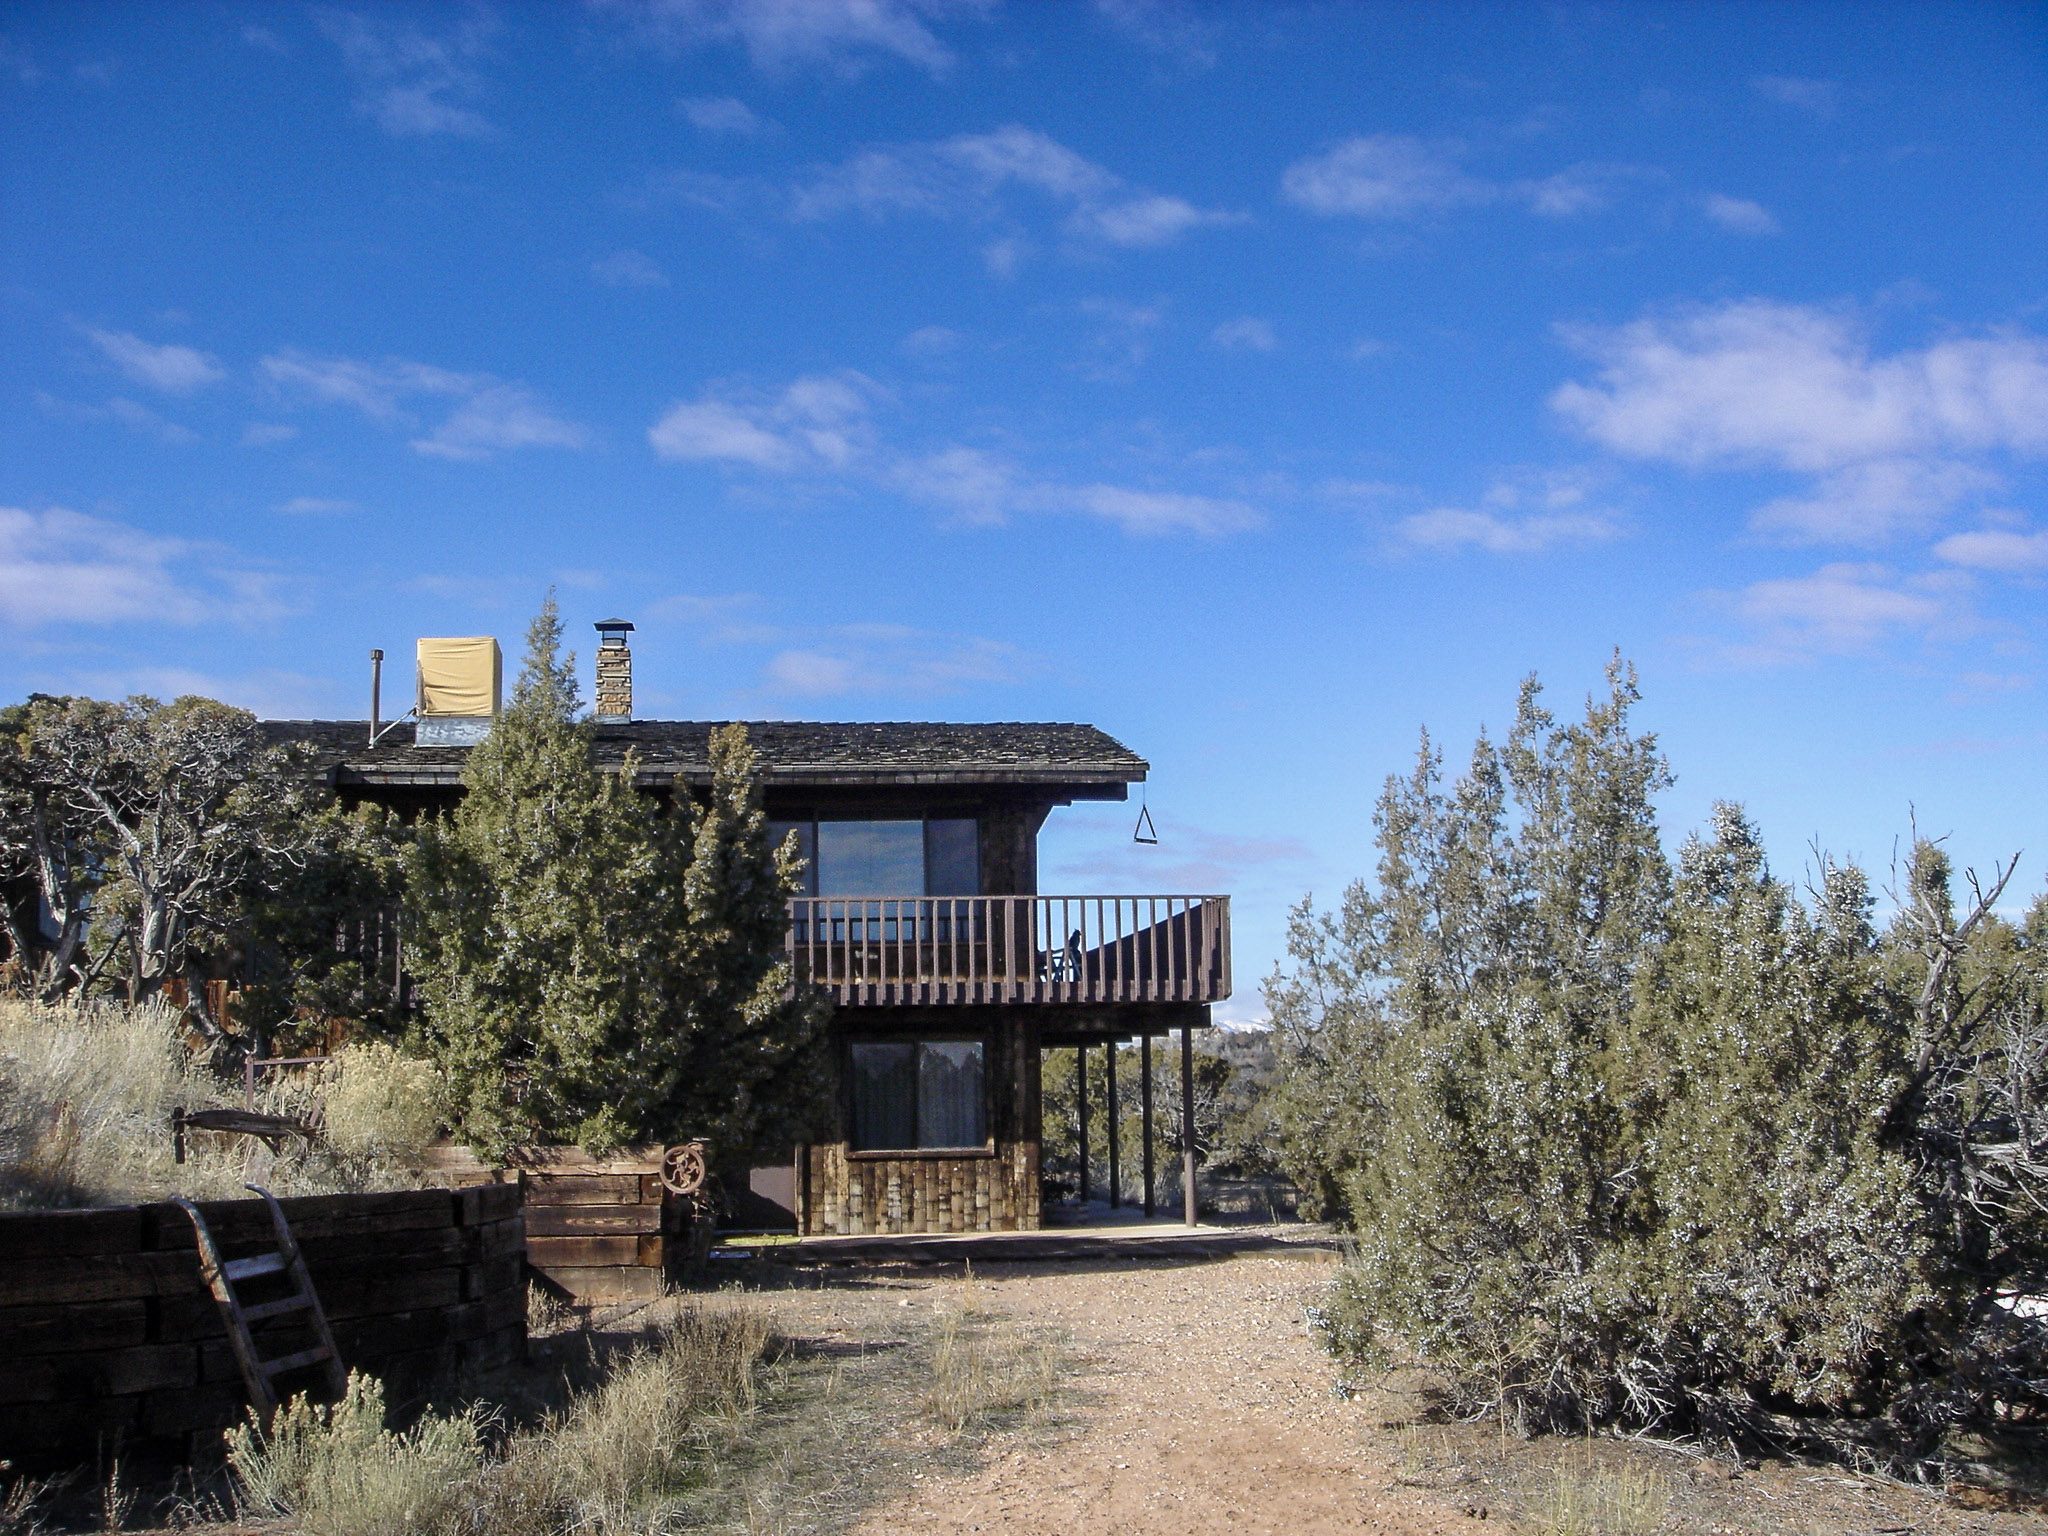
Eagle Cabin · Floor plan & rooms
Inside Eagle Cabin
The layout and every room, photo by photo.
Floor plan
How it fits together.
Layout
Main cabin: kitchen and dining area, living room, master bedroom and bathroom on the main floor; laundry, full bathroom and a second bedroom downstairs. Two bunkhouses sit nearby.
Master bedroom · Downstairs bedroom · Bunkhouse 1 · Bunkhouse 2
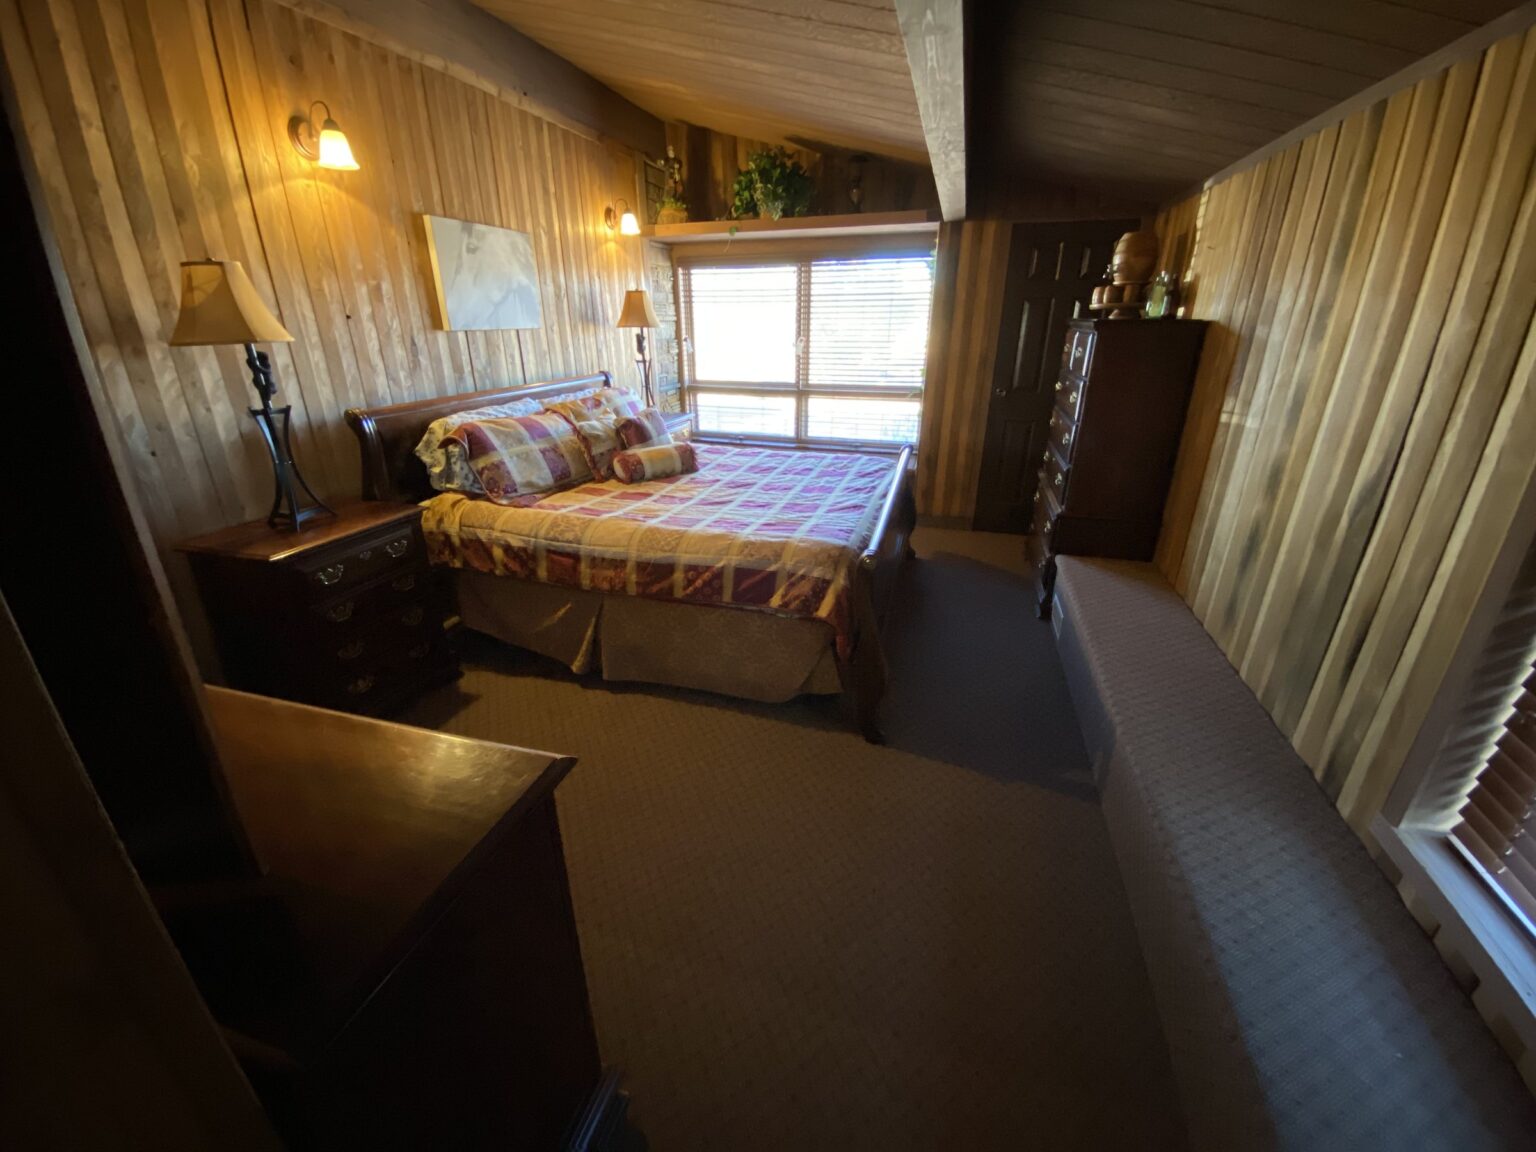
Master bedroom
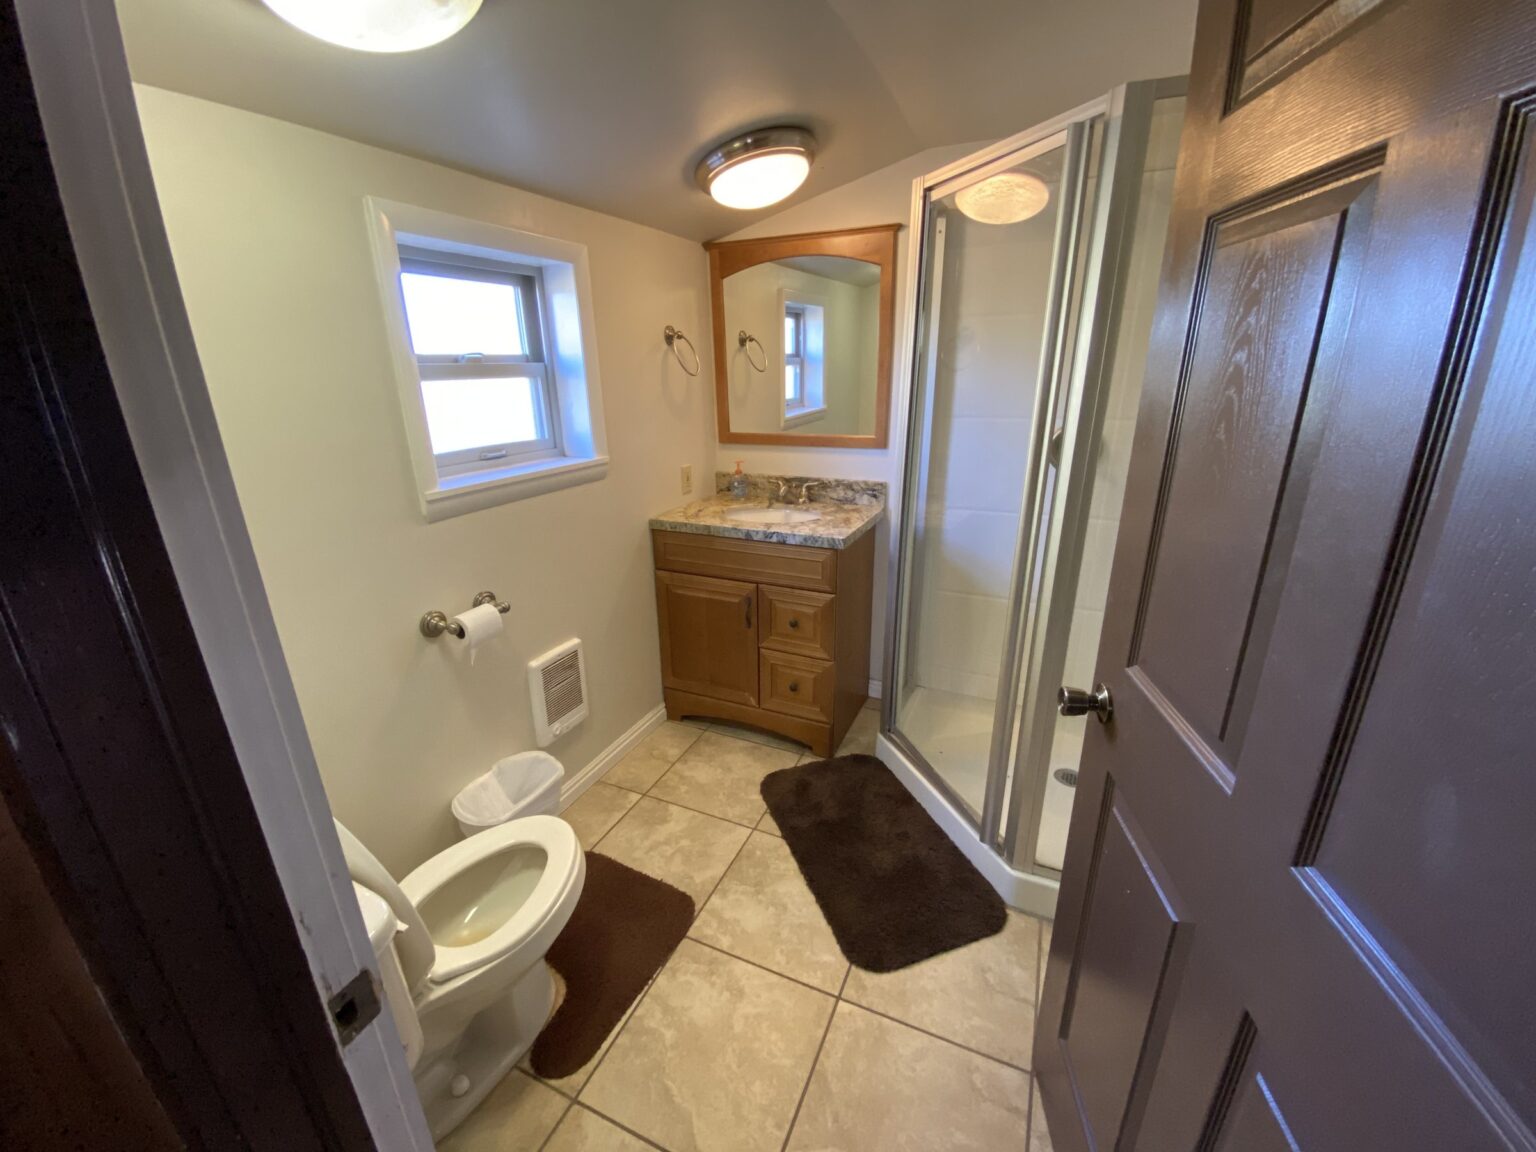
Main cabin. King bed and a main-floor bathroom with toilet, sink and shower.
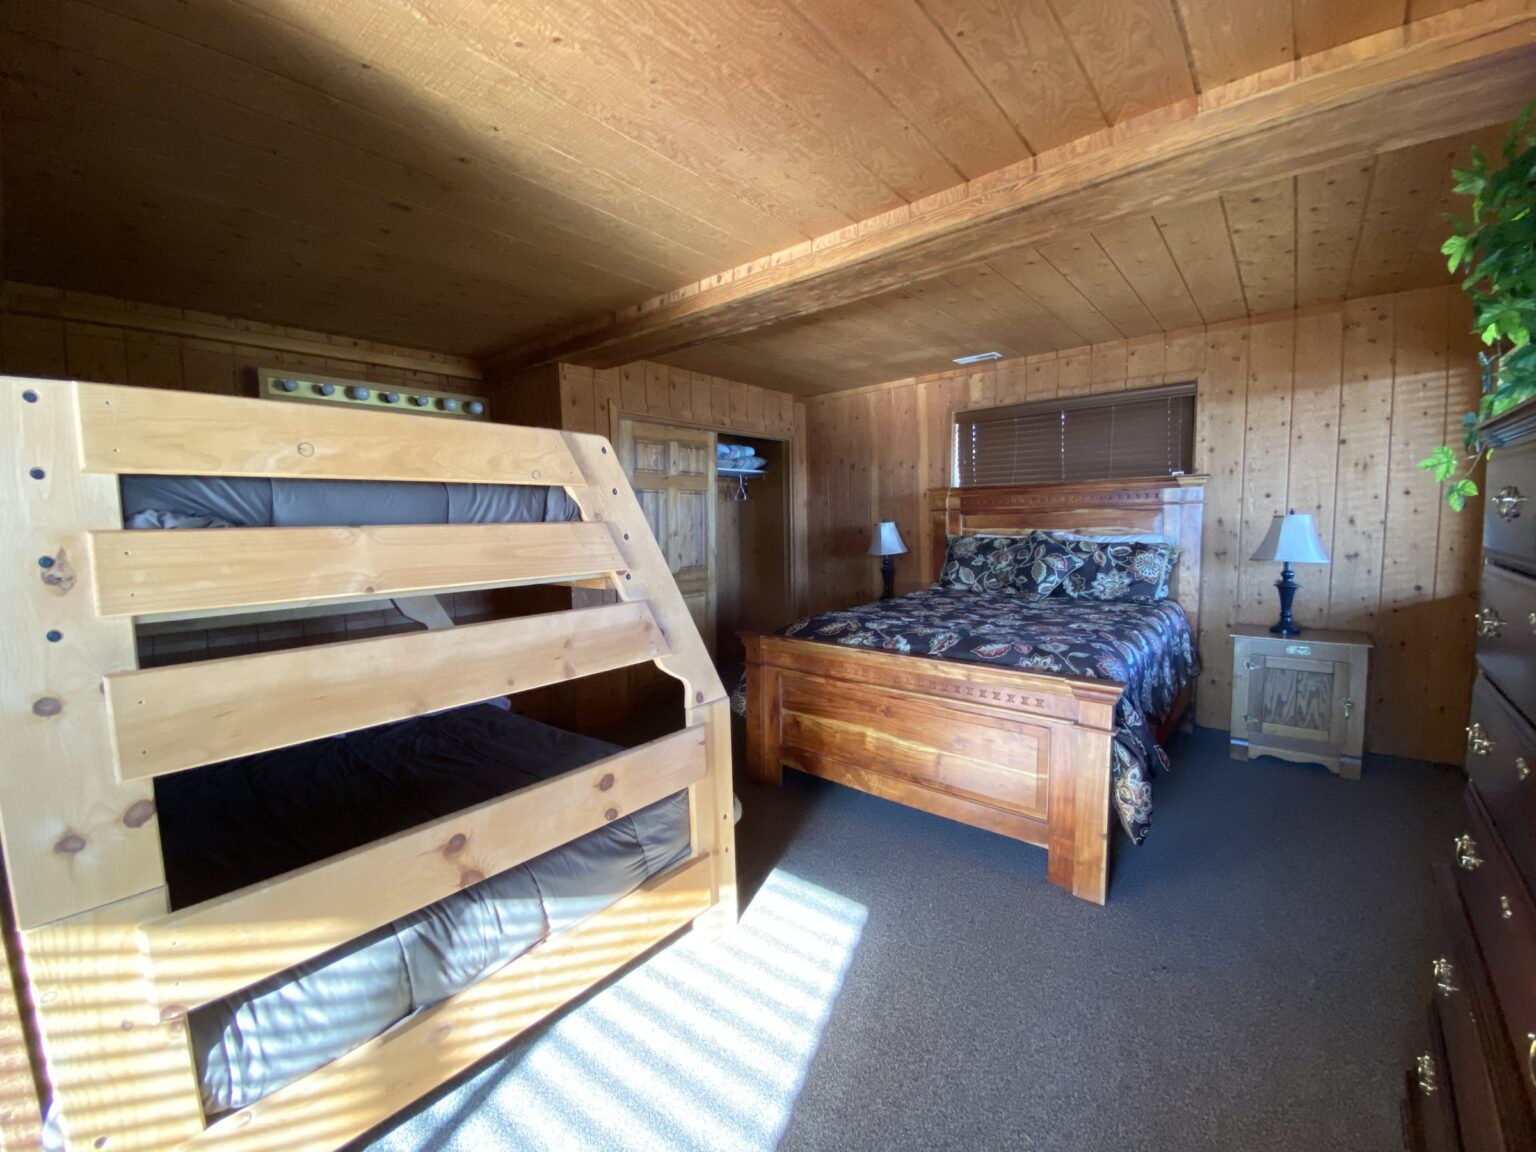
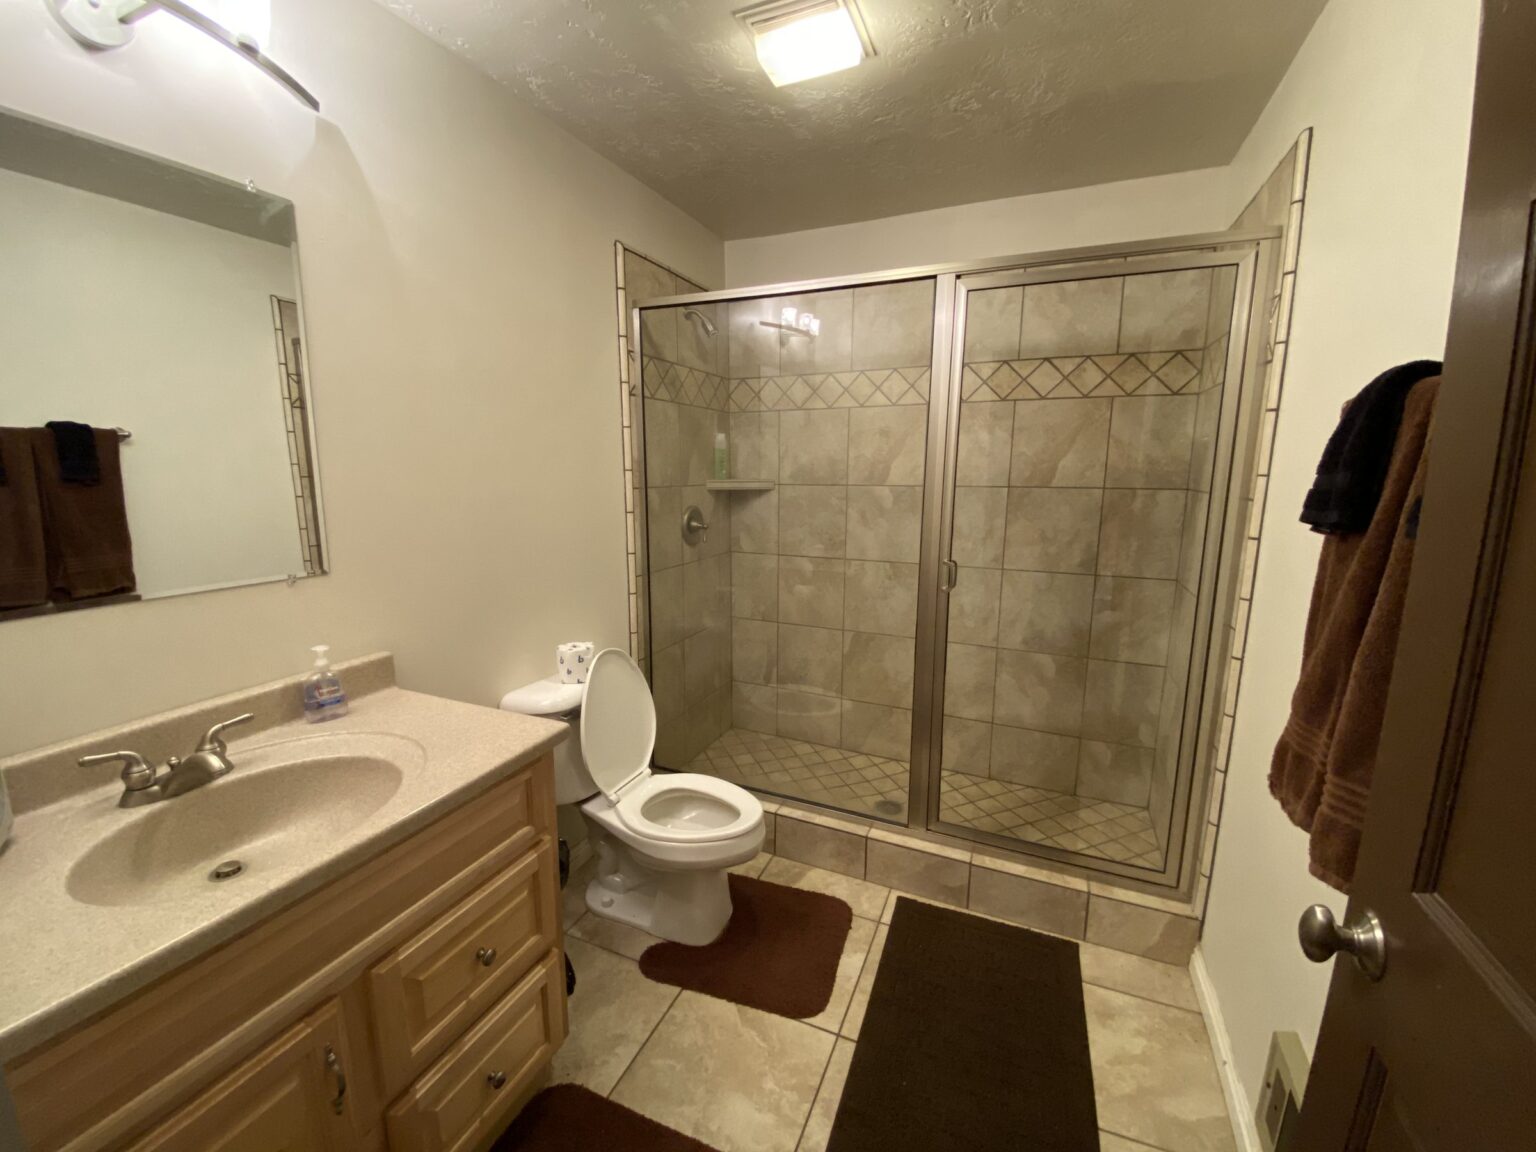
Downstairs bedroom
Main cabin. Queen bed and a full-twin bunk bed, with a toilet, sink and shower.
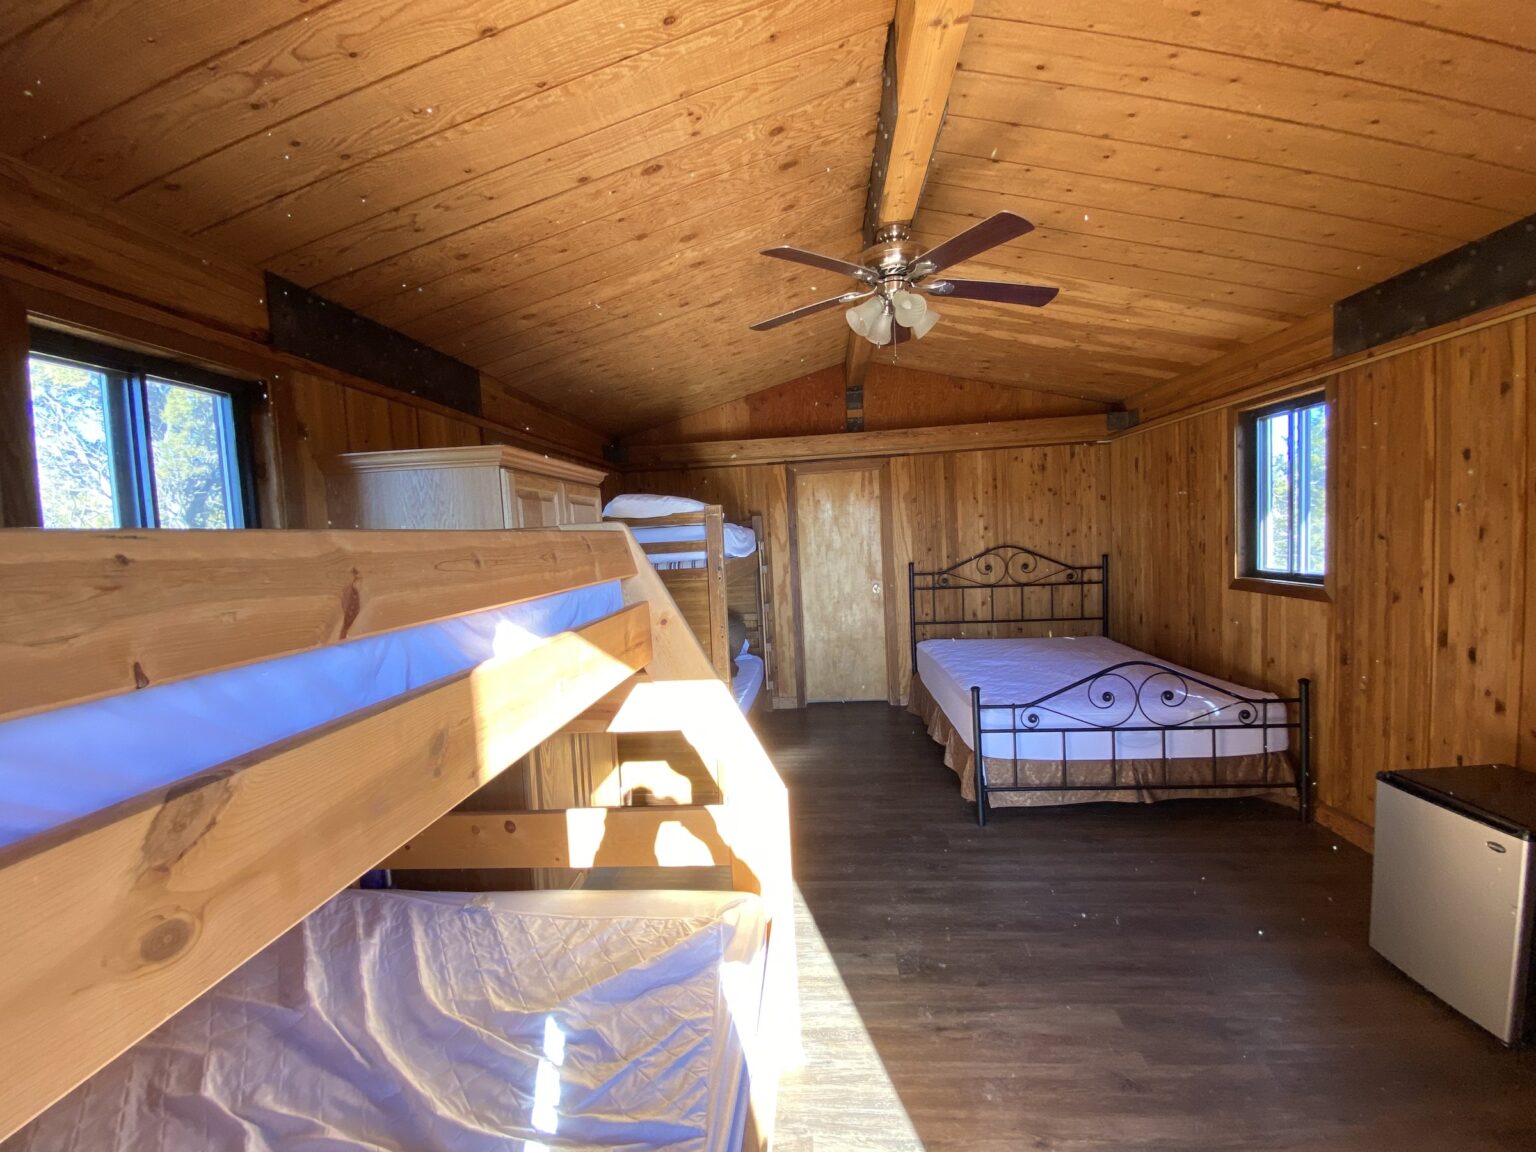
Bunkhouse 1
Next to the main cabin. Queen bed, a twin-twin bunk and a queen-twin bunk. Up to 7 guests.
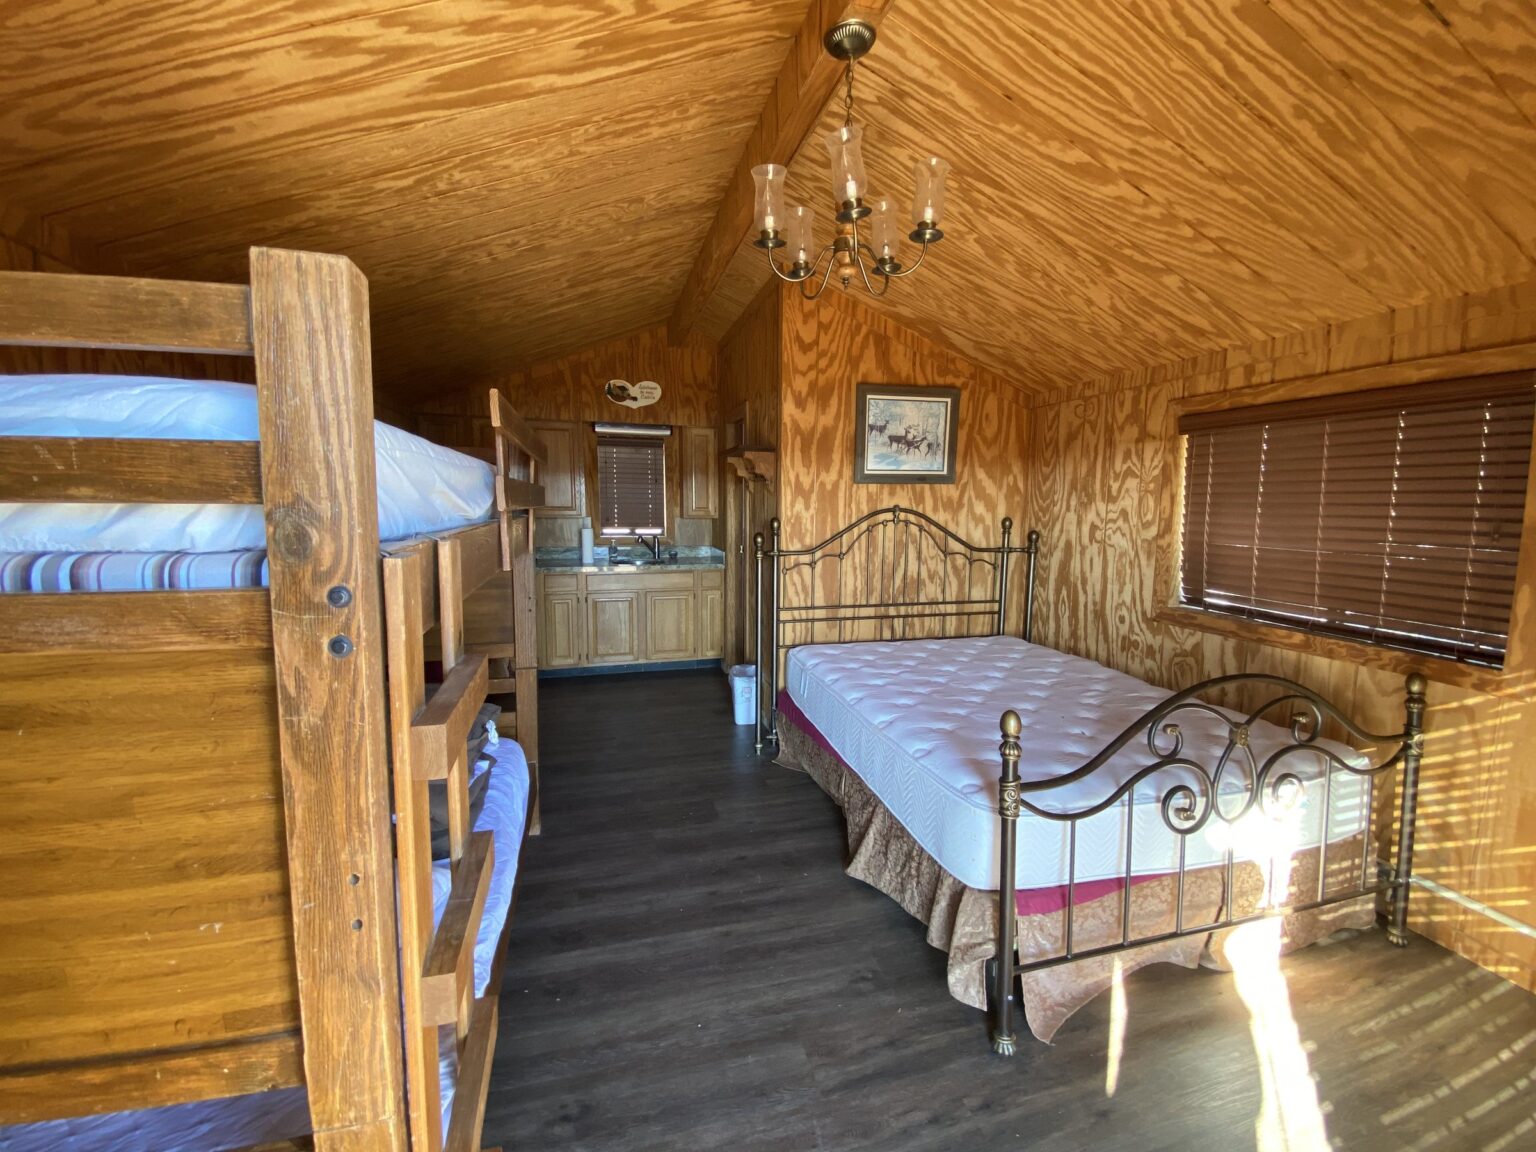
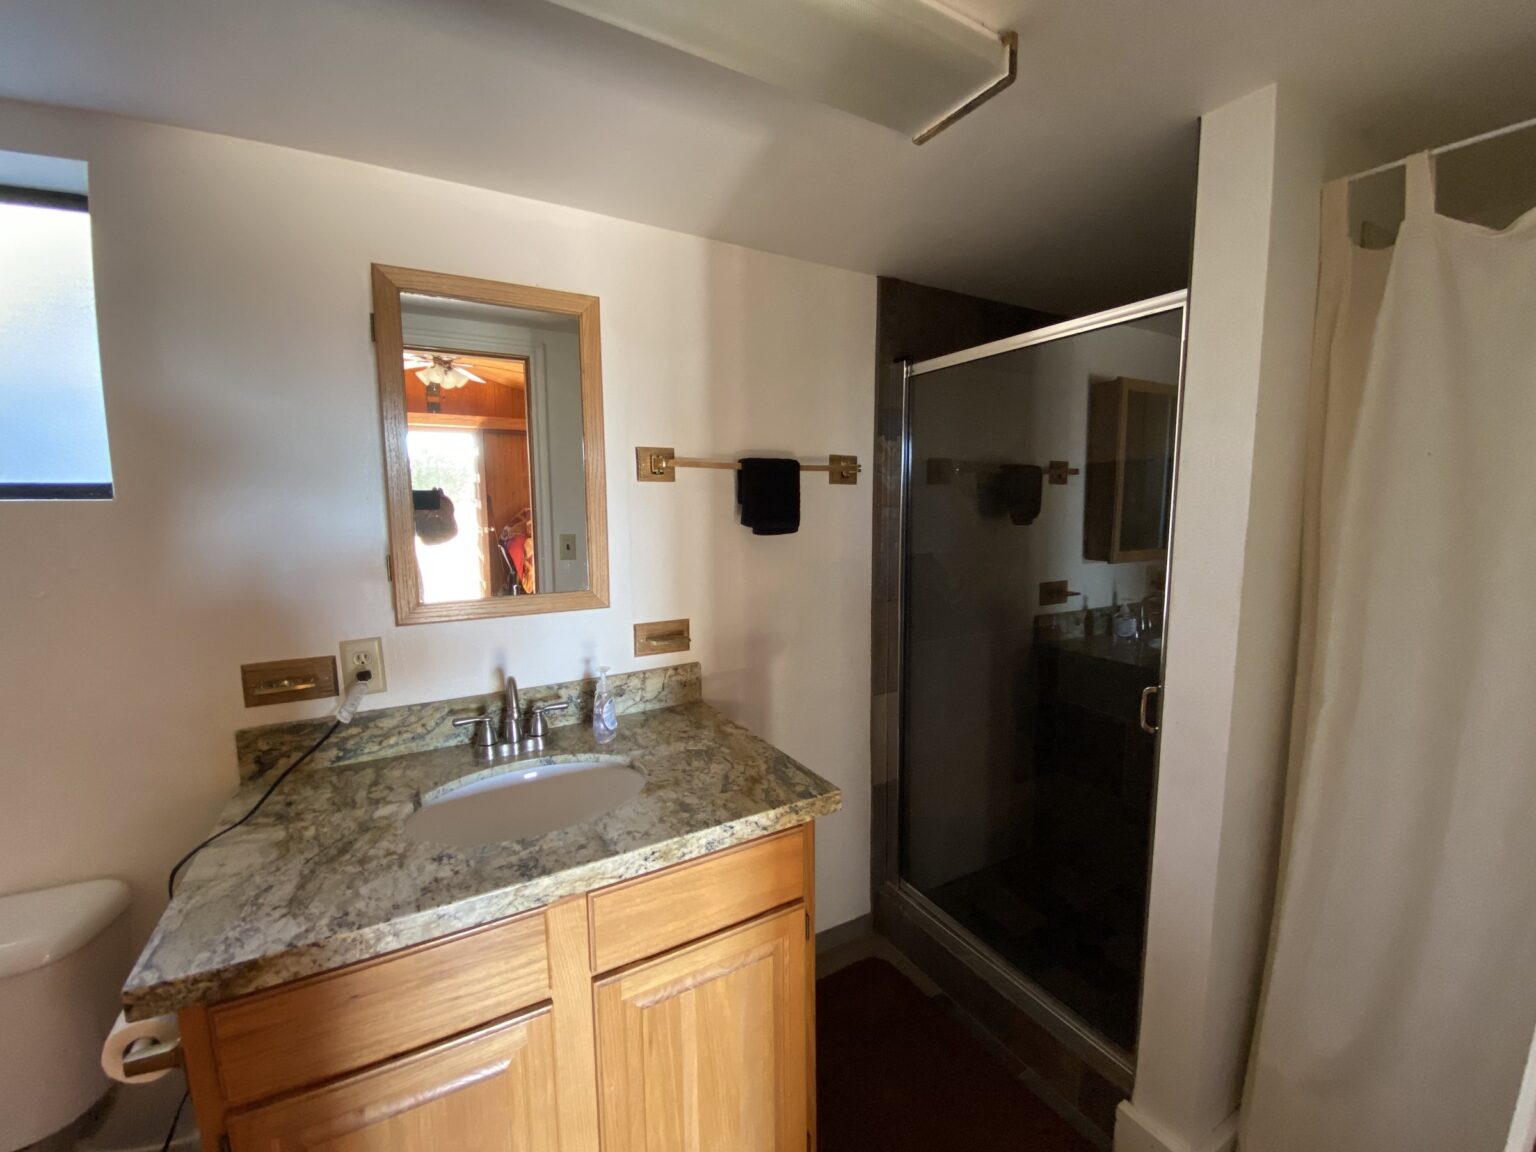
Bunkhouse 2
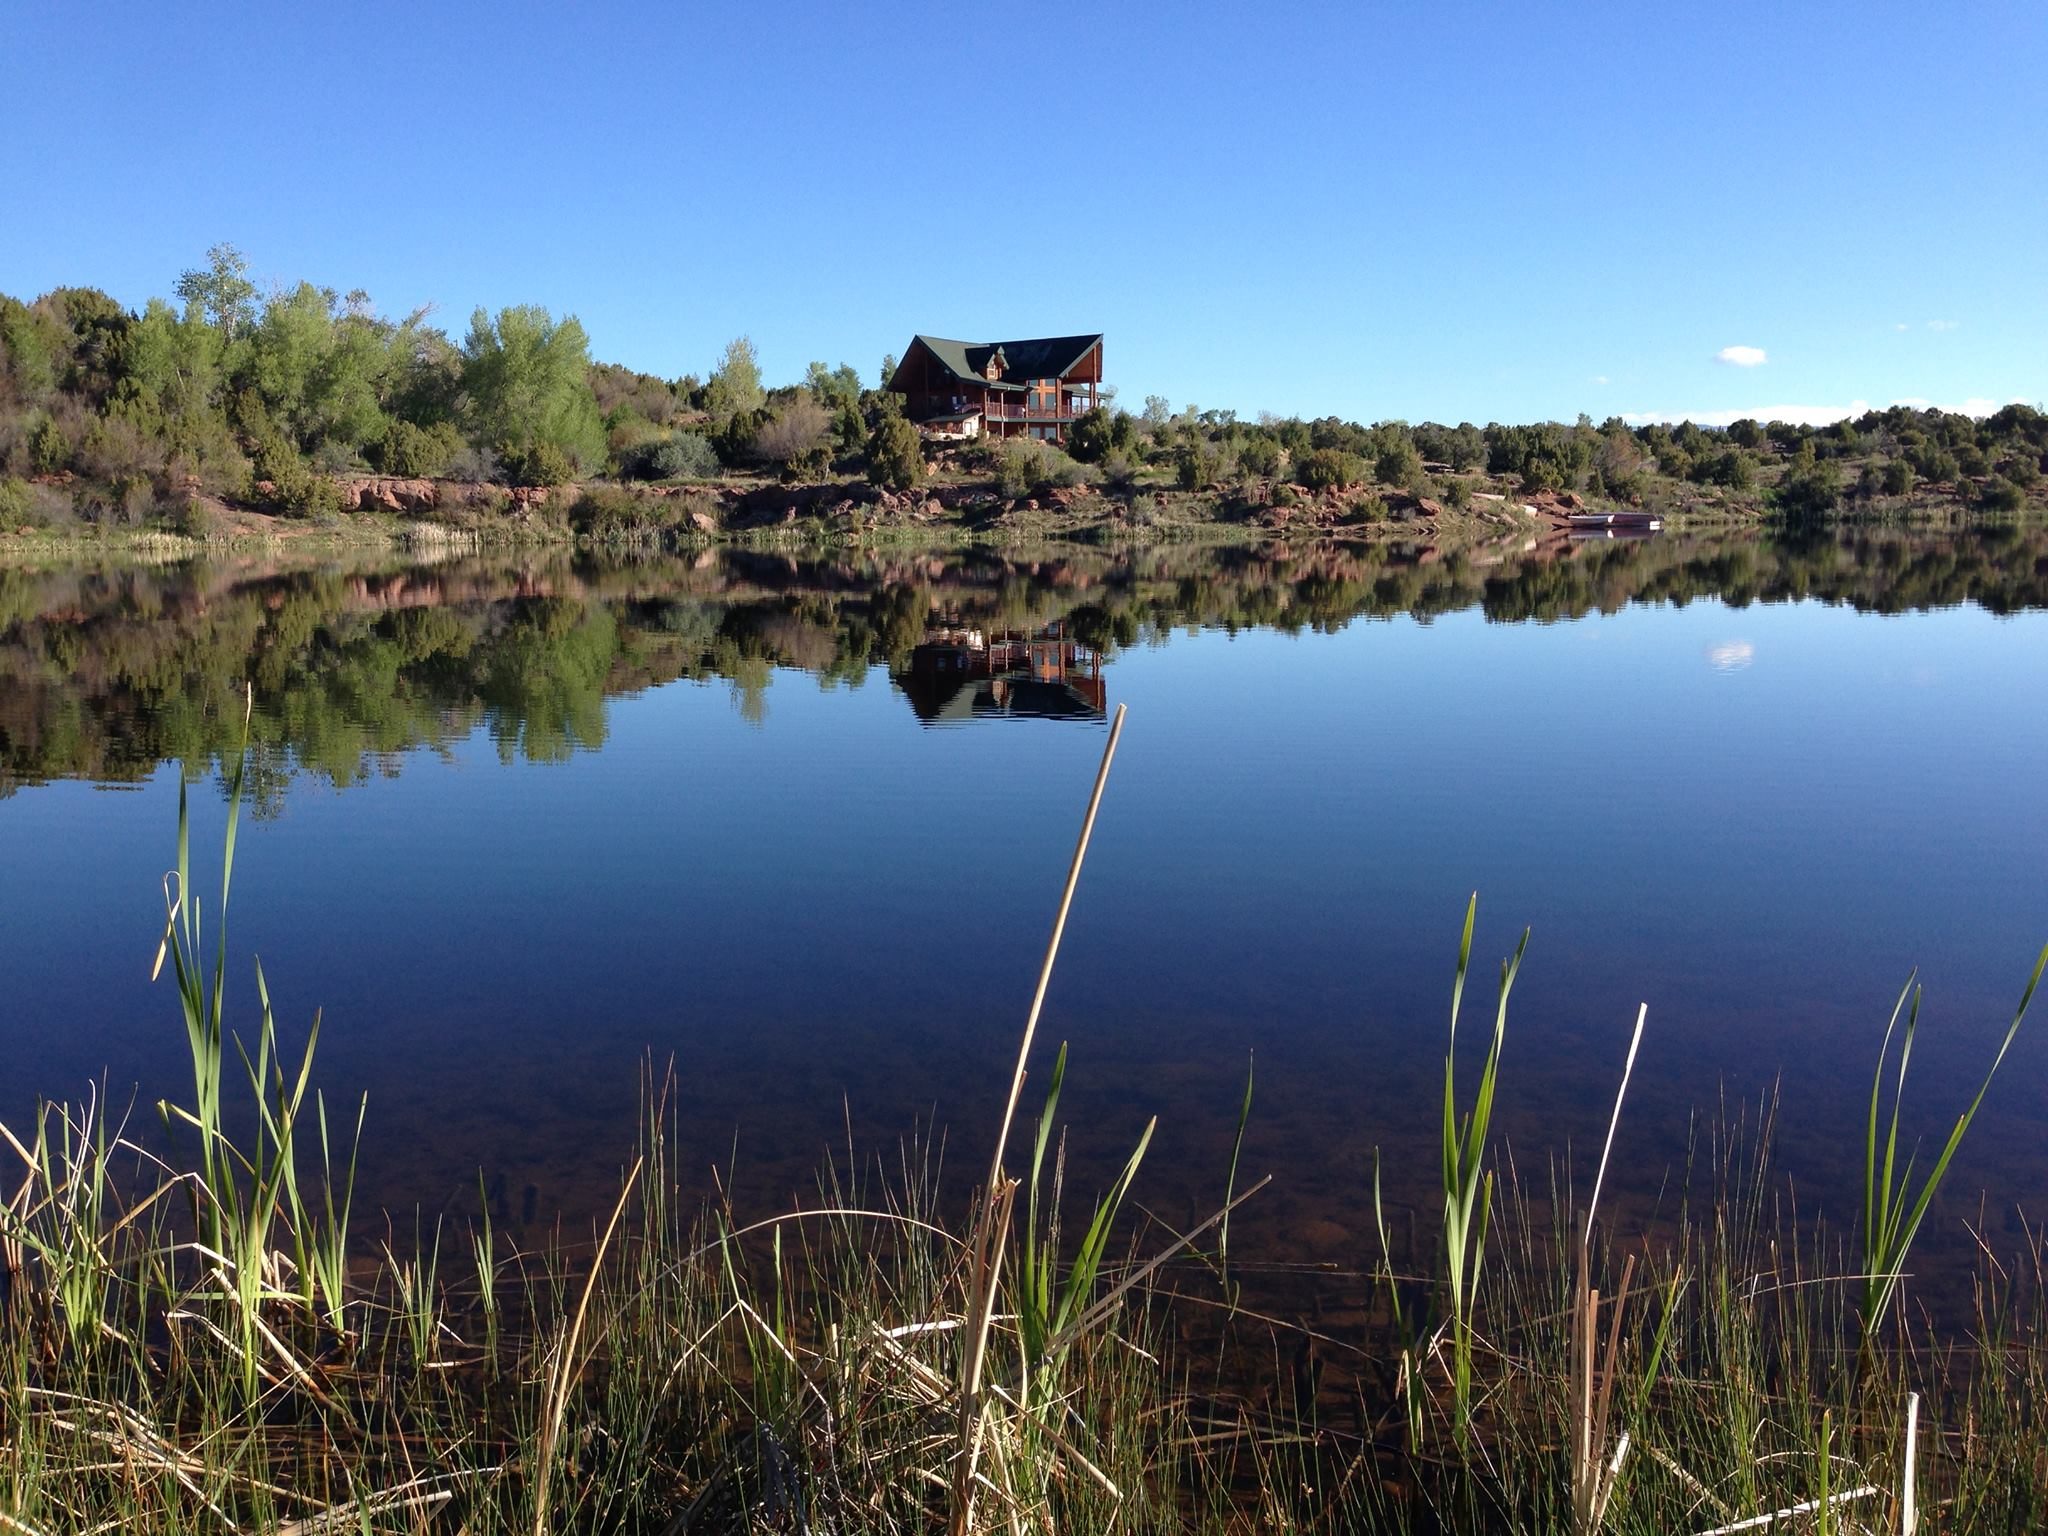
Just down the hill, with a view of Eagle Lake. Queen bed and a twin-twin bunk. Up to 4 guests.
Ready to book?
Make Eagle Cabin yours.
Call the booking office, or check open dates online.