



 A Utah Family Lodges property
Loon Lodge · Floor plan & rooms
Inside Loon Lodge
The layout and every room, photo by photo.
Floor plan
How it fits together.
Layout
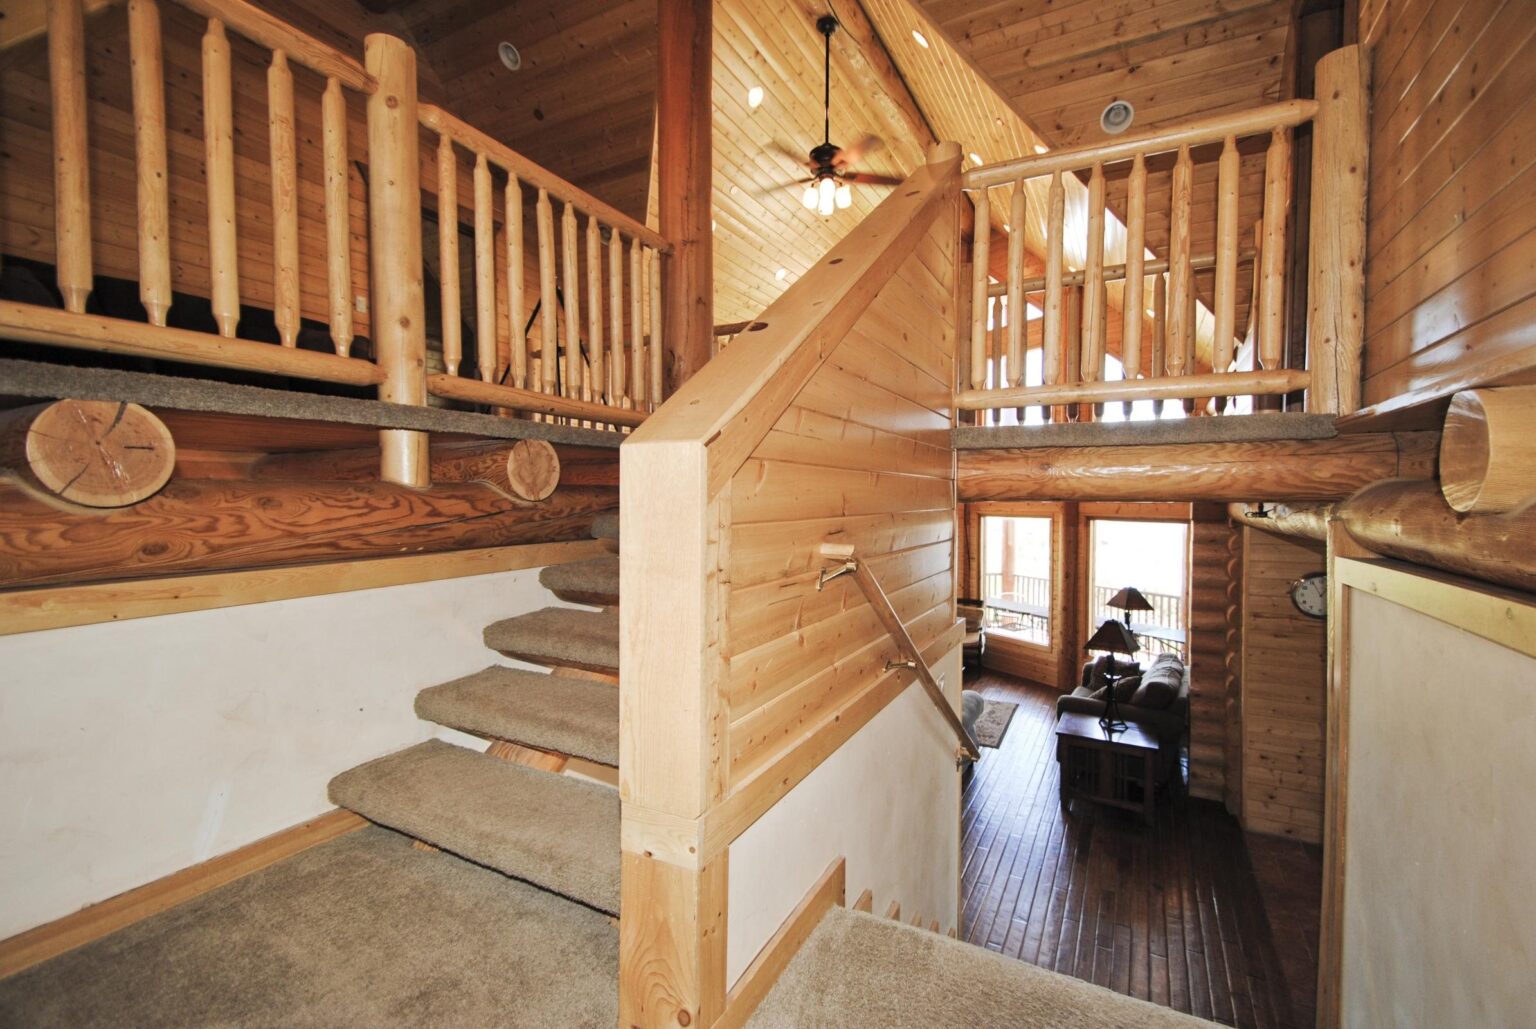
Main floor: kitchen, living room with gas fireplace, half bath and the master suite. Upstairs: two bedrooms with private baths and a sitting area with a sleeper sofa. Downstairs: TV and game room, laundry and two bedrooms with private baths.
The lodge · Living room · Kitchen & dining · Master bedroom · Upstairs bedroom 1 · Upstairs bedroom 2 · Upstairs sitting area · Downstairs bedroom 1 · Downstairs bedroom 2 · TV & game room · Deck & outdoors · Loon Lake & the dock
The lodge
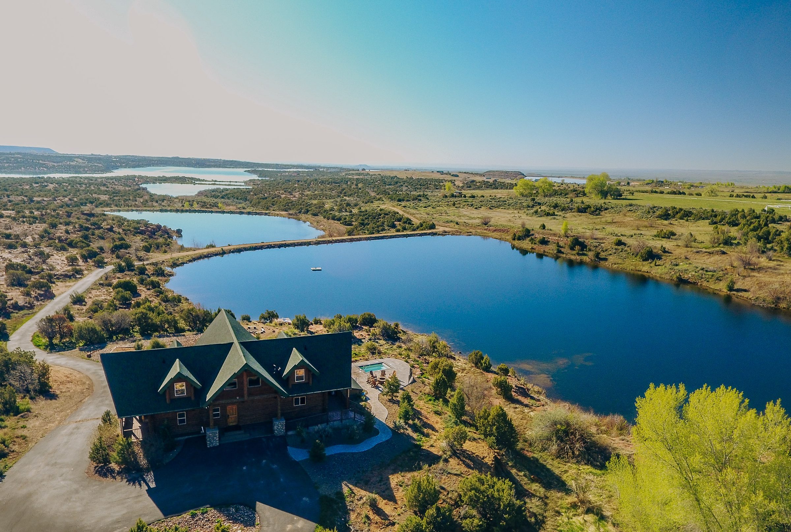
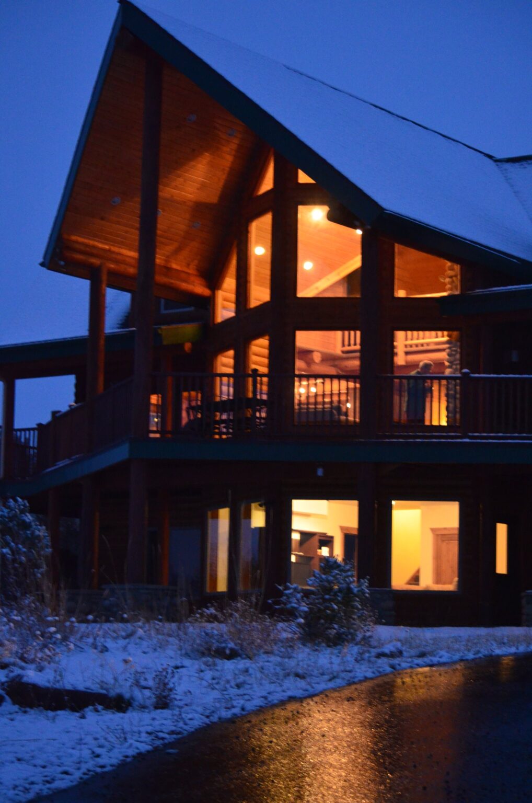
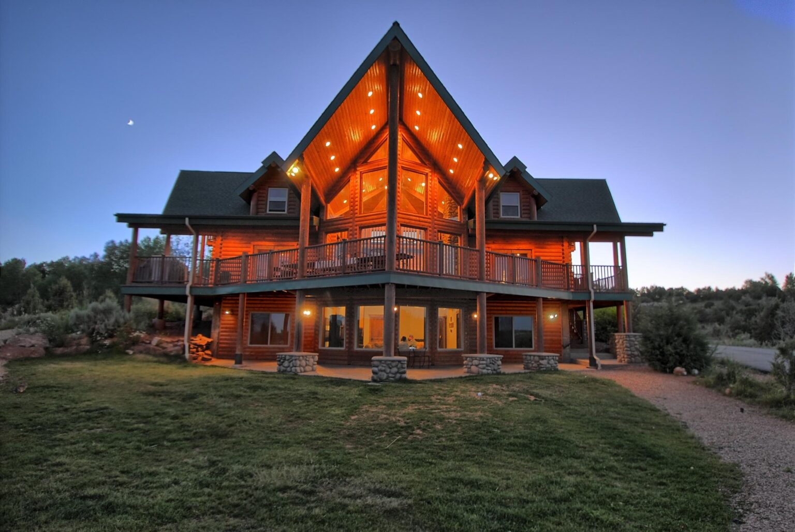
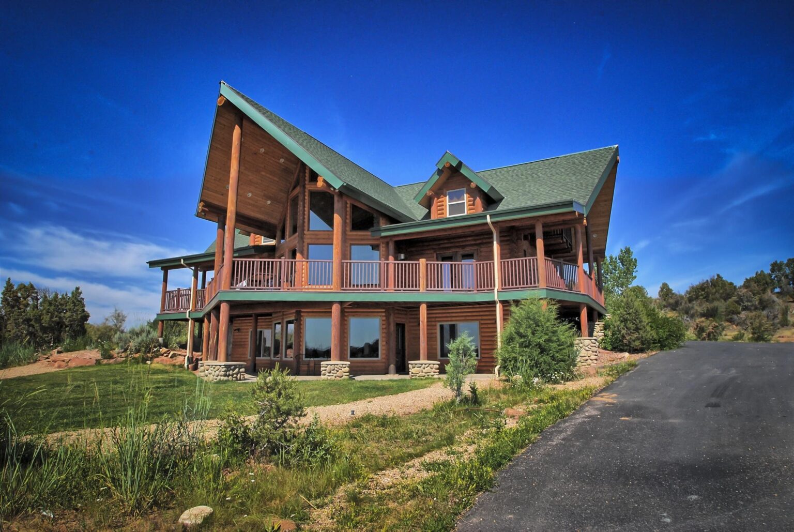
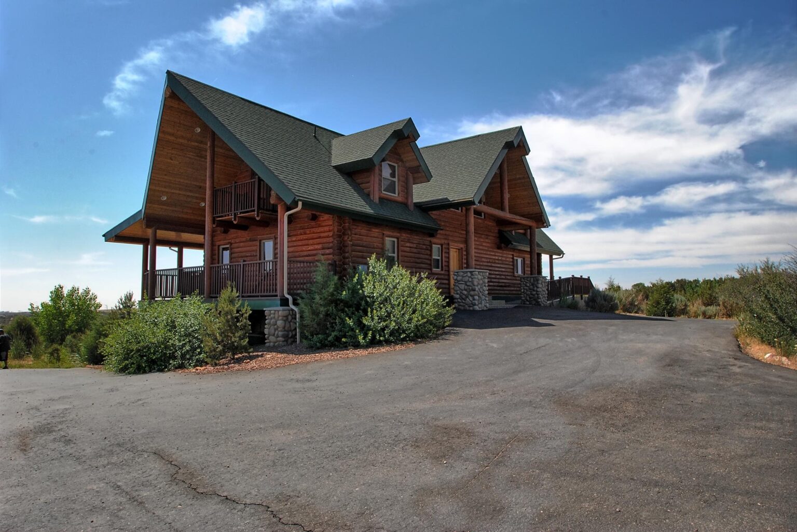
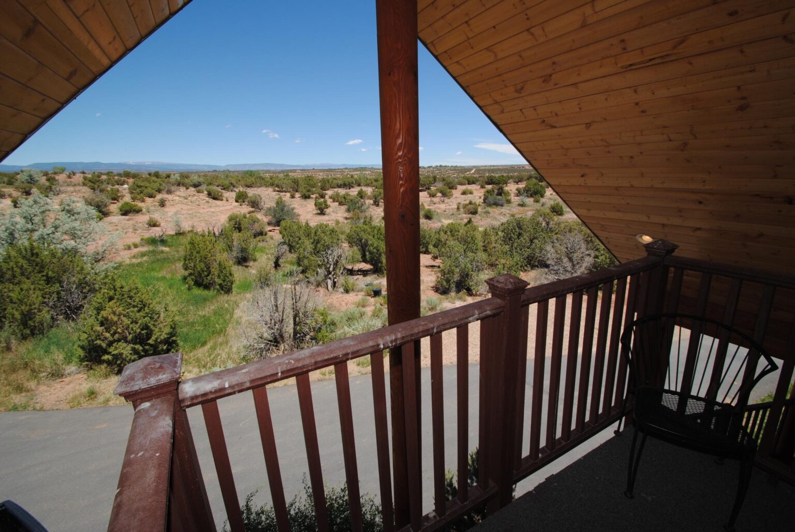
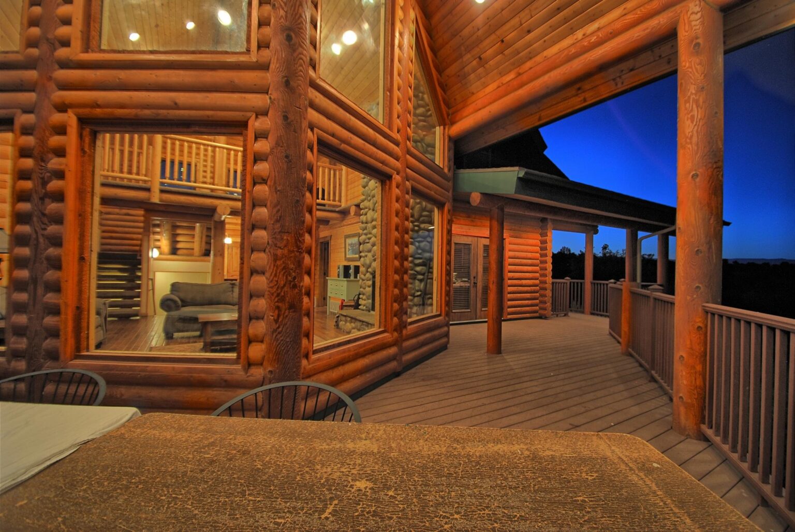
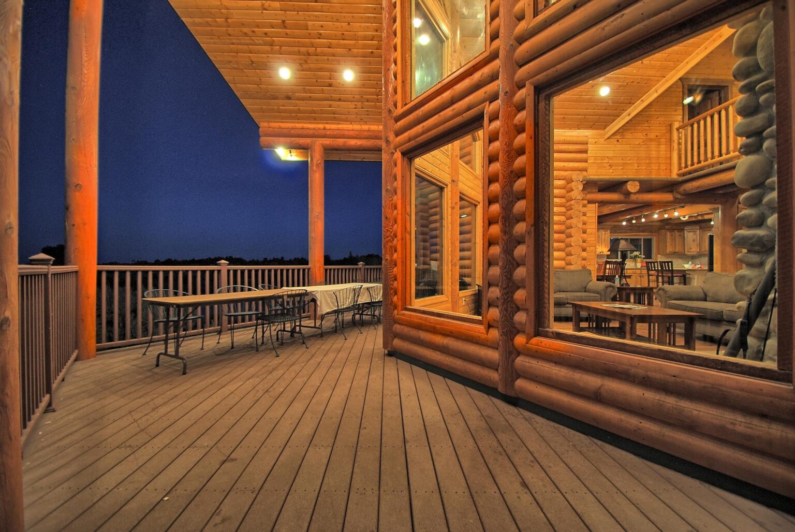
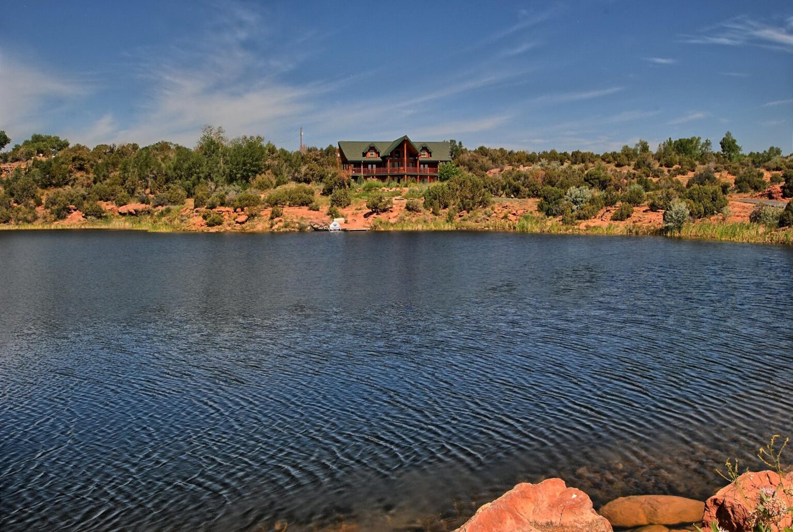
Five bedrooms and 5½ baths, with a covered deck that wraps around the whole lodge.
Living room
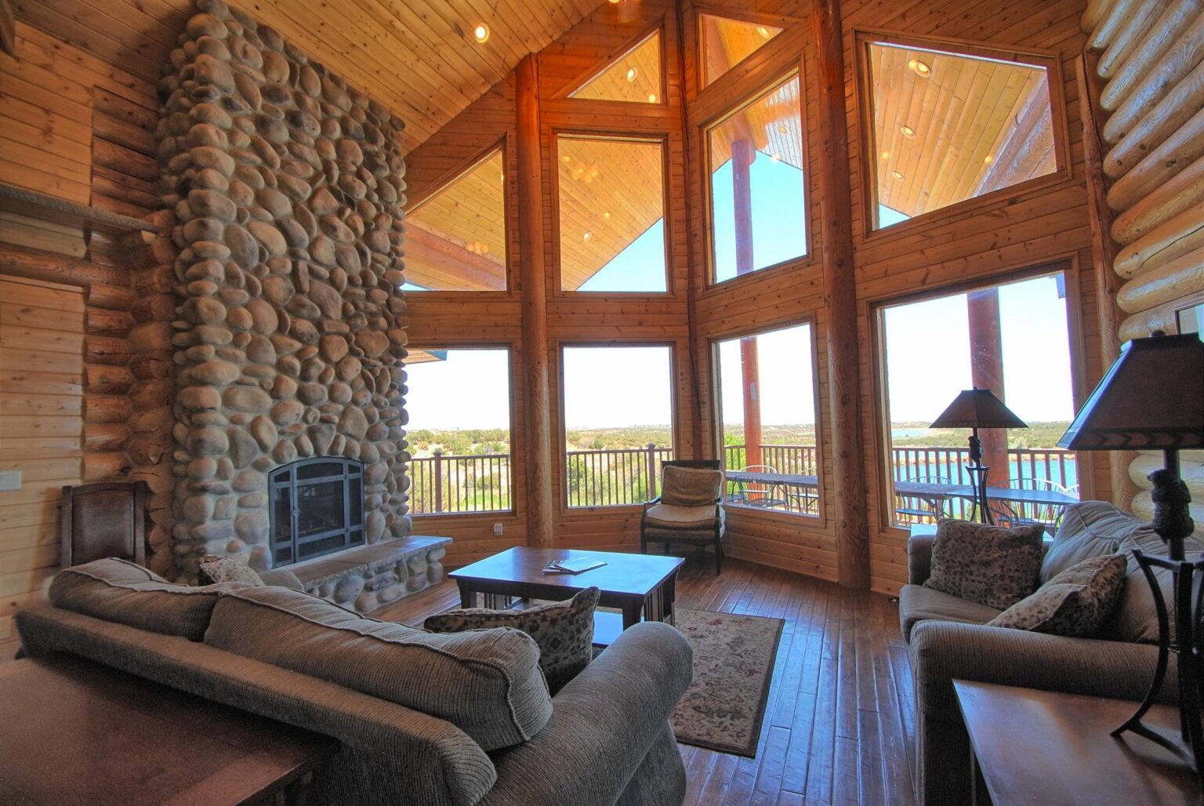
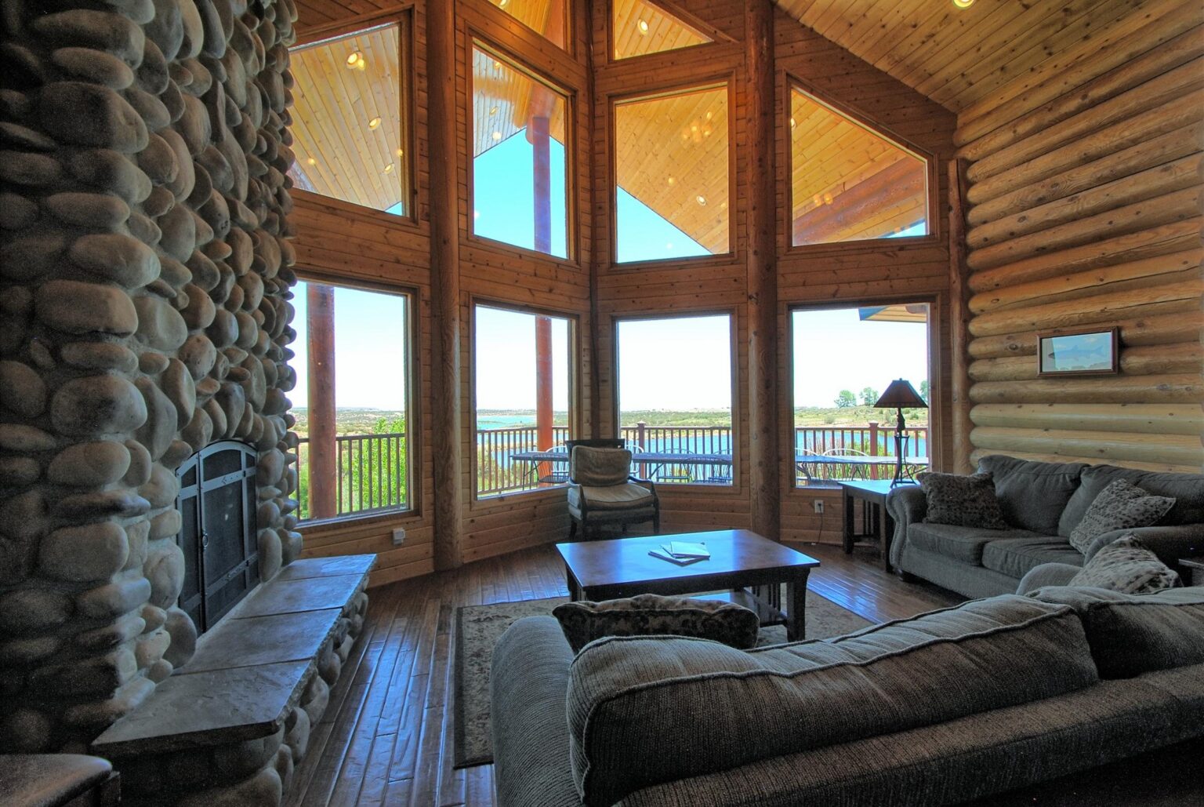
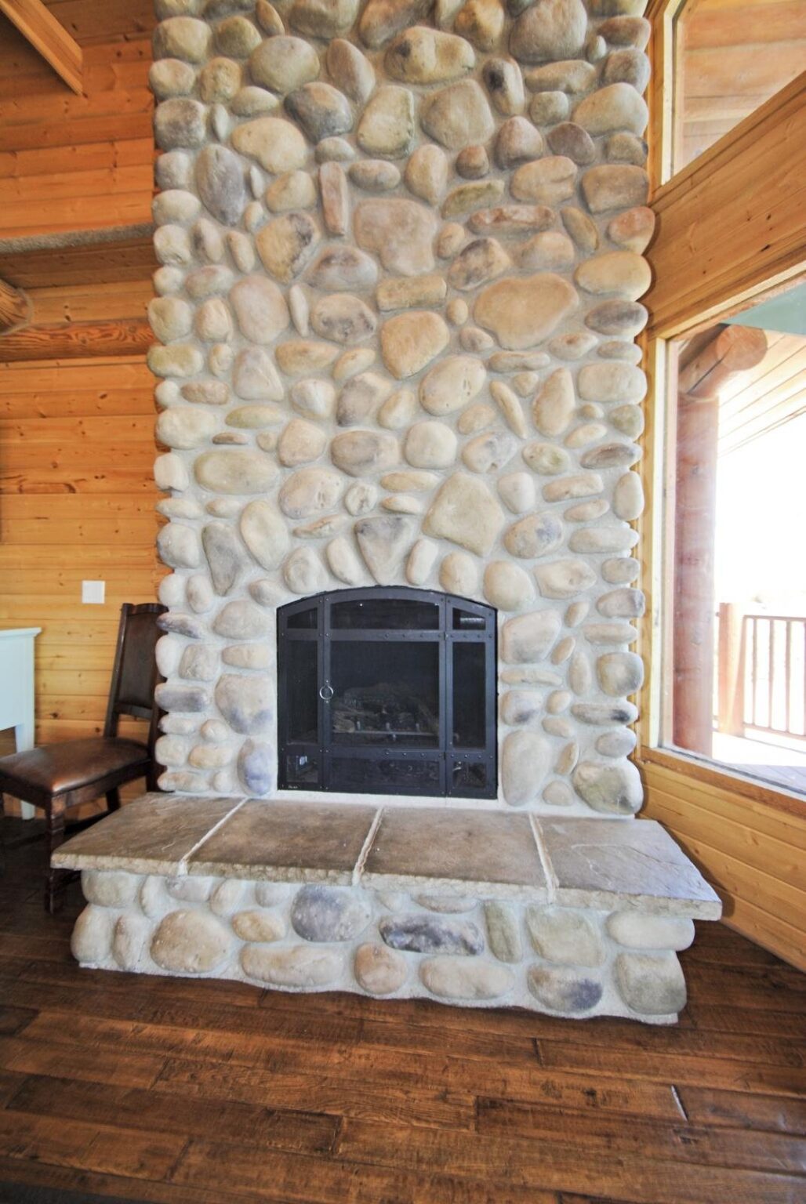
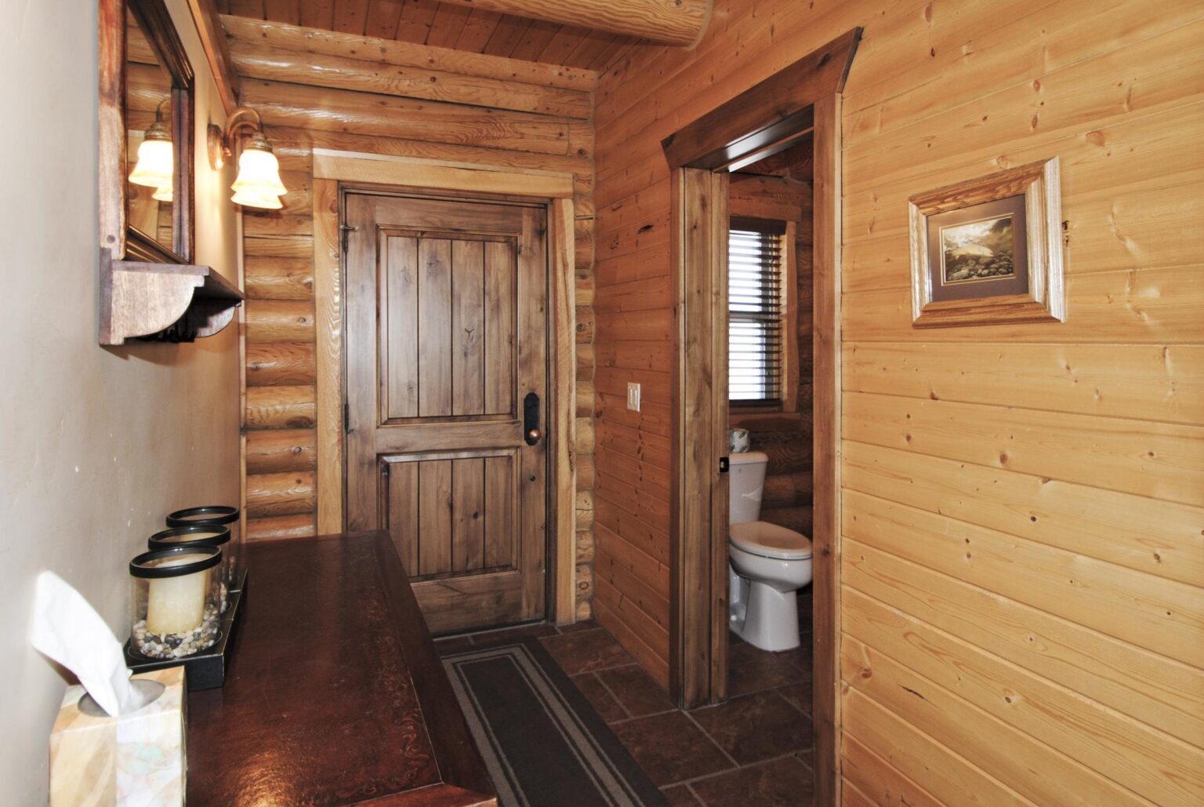
Main floor. A spacious living room with a gas fireplace, and a half bath off the entry.
Kitchen & dining
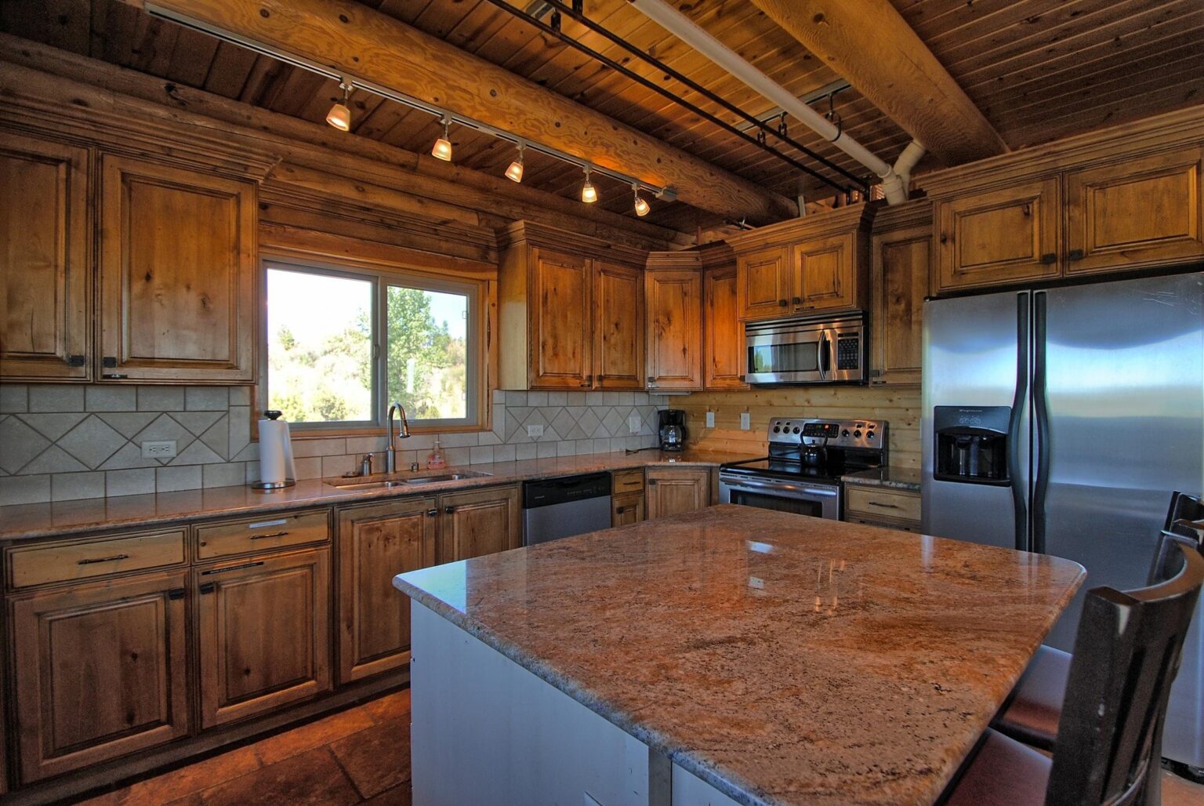
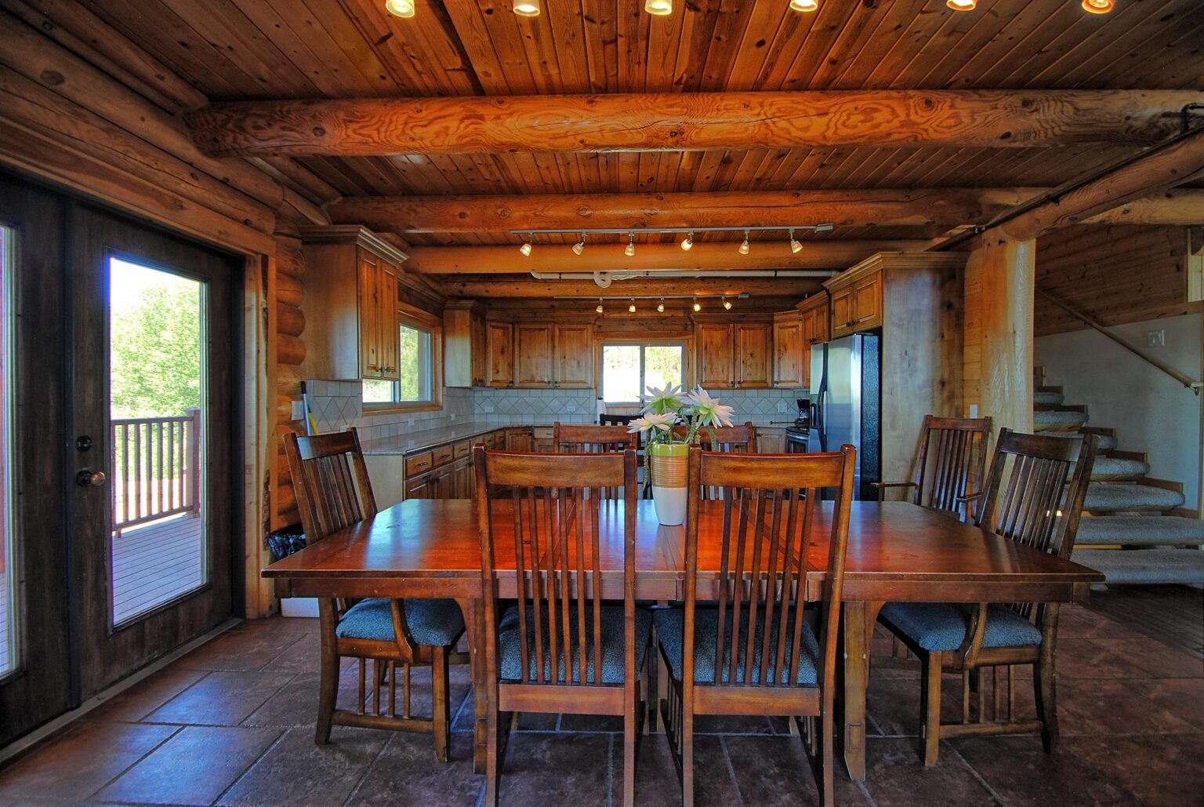
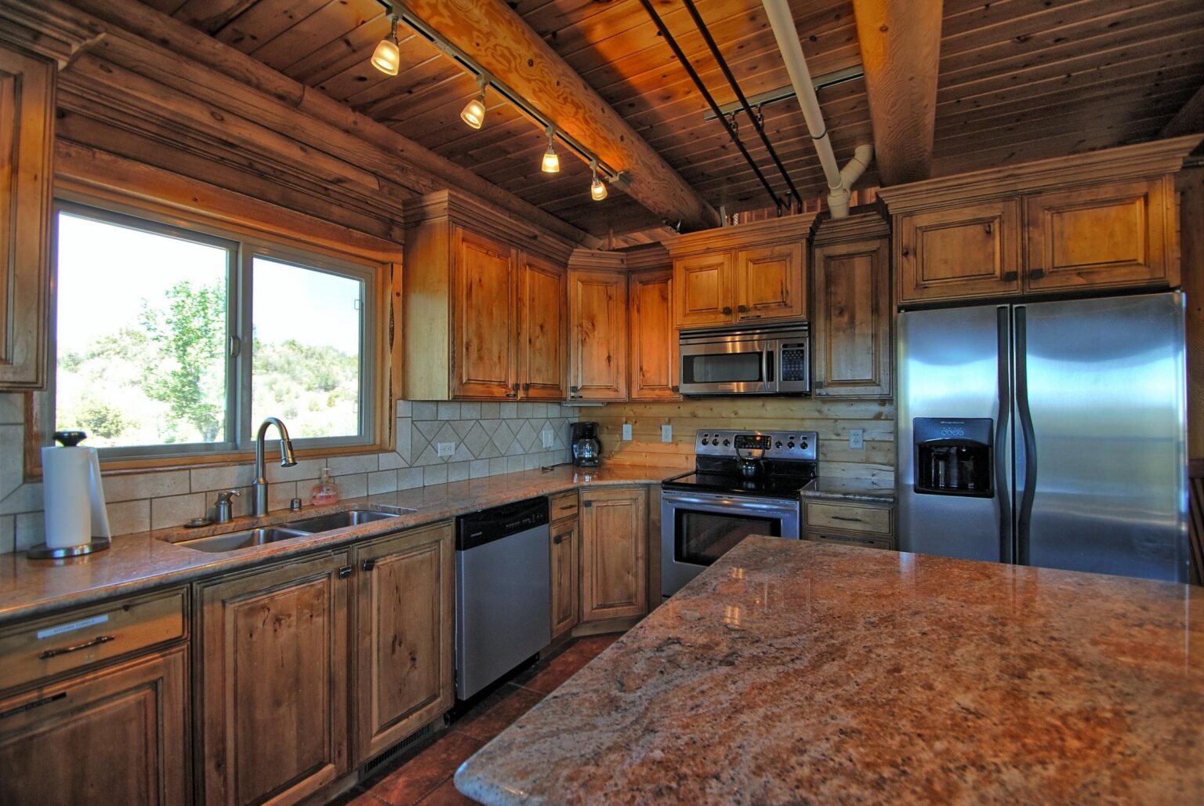
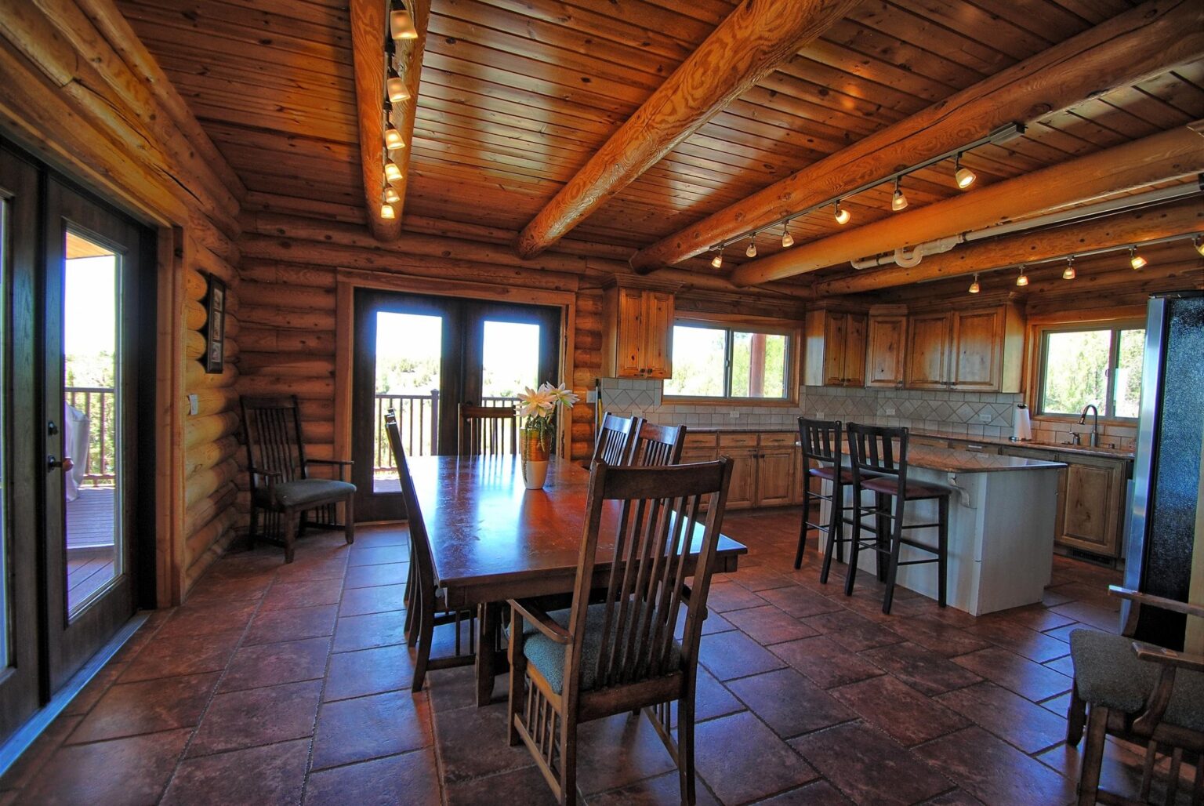
Main floor. A fully stocked kitchen open to the dining area.
Master bedroom
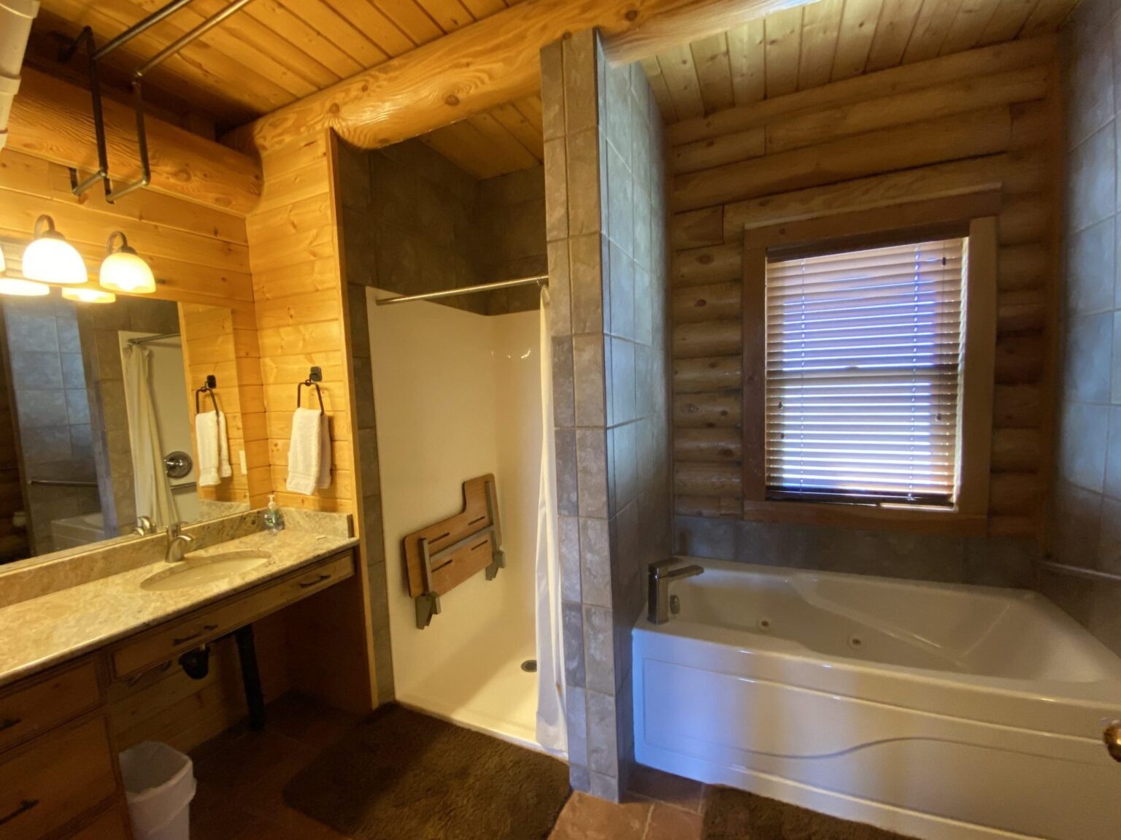
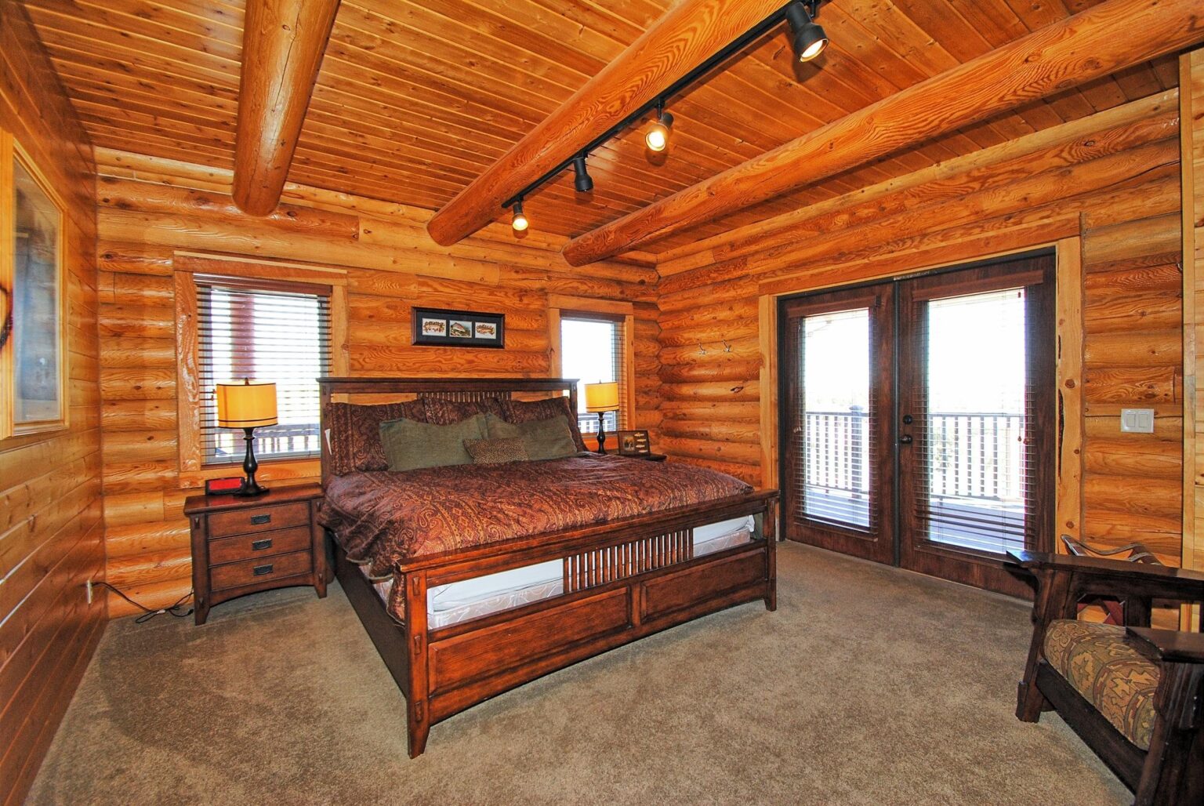
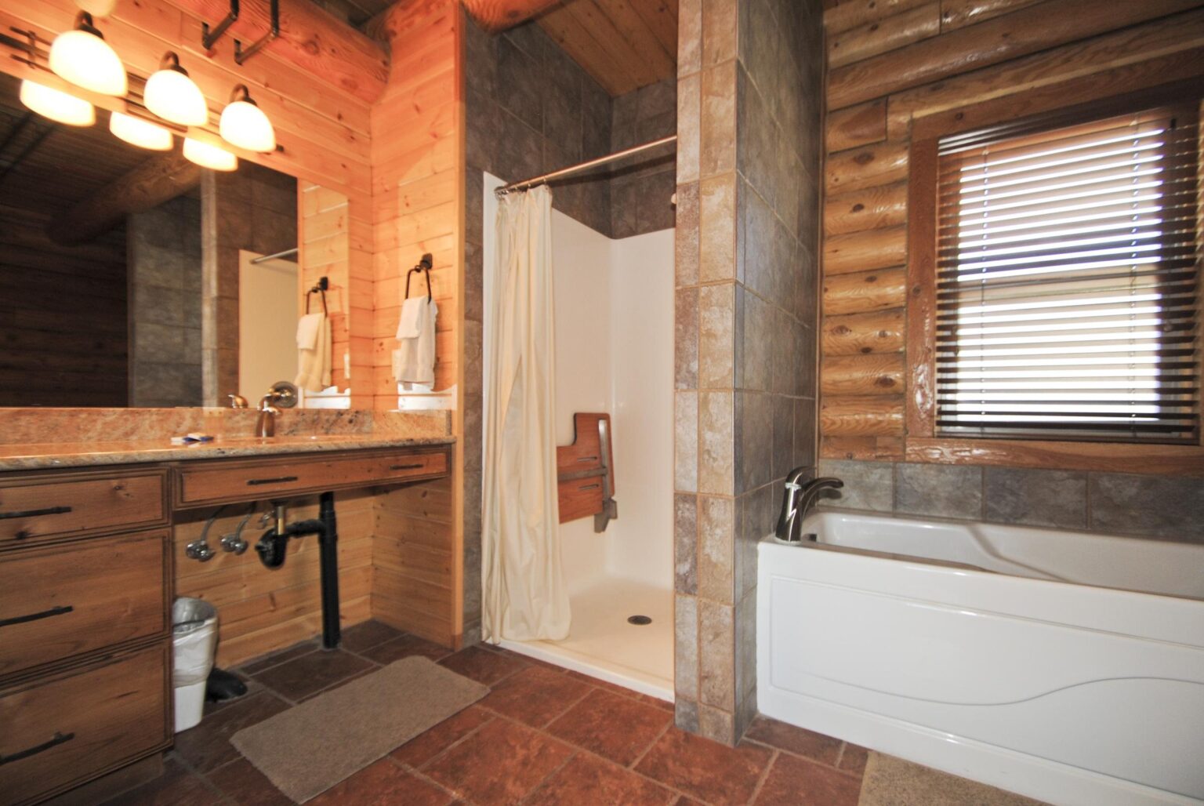
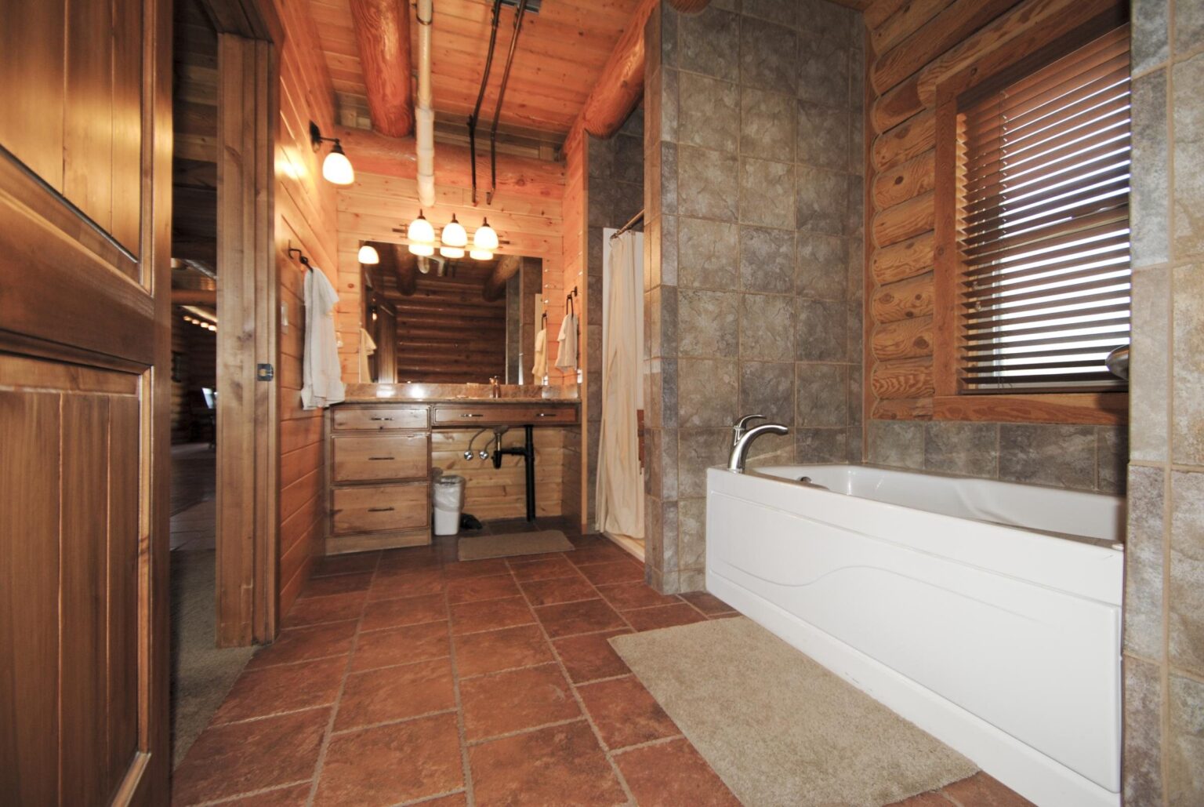
Main floor. King bed and a private bath with toilet, sink, shower and jetted tub.
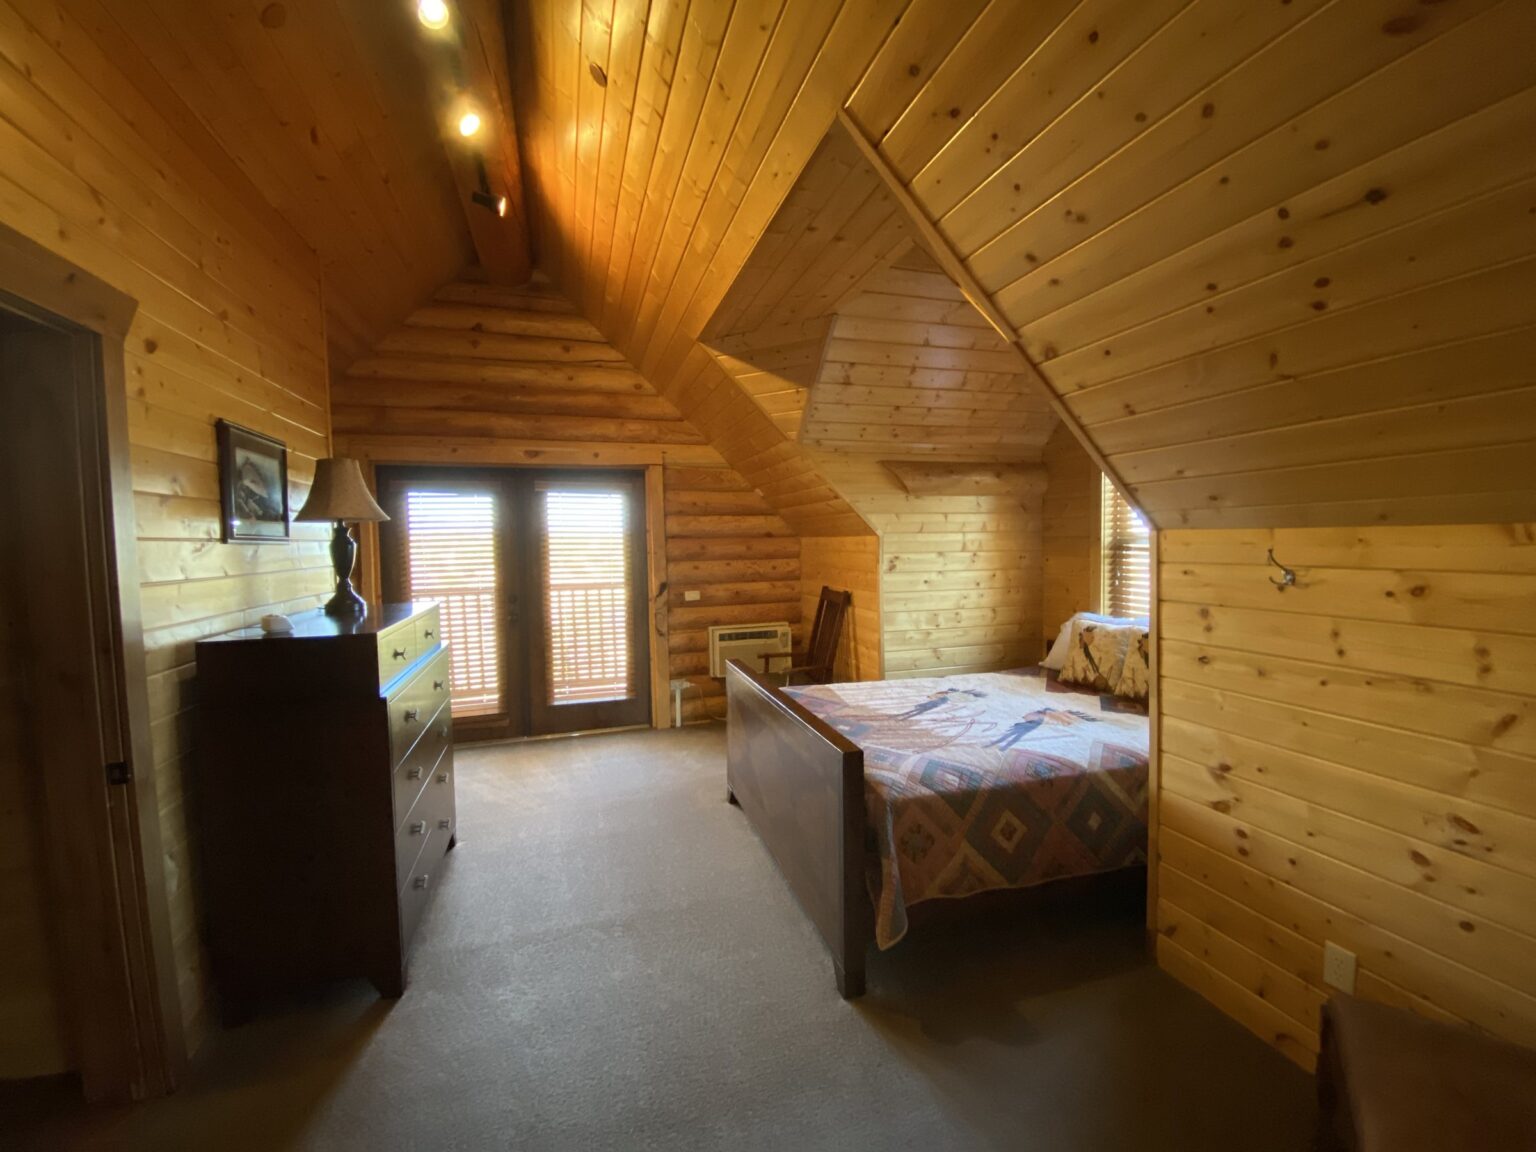
Upstairs bedroom 1
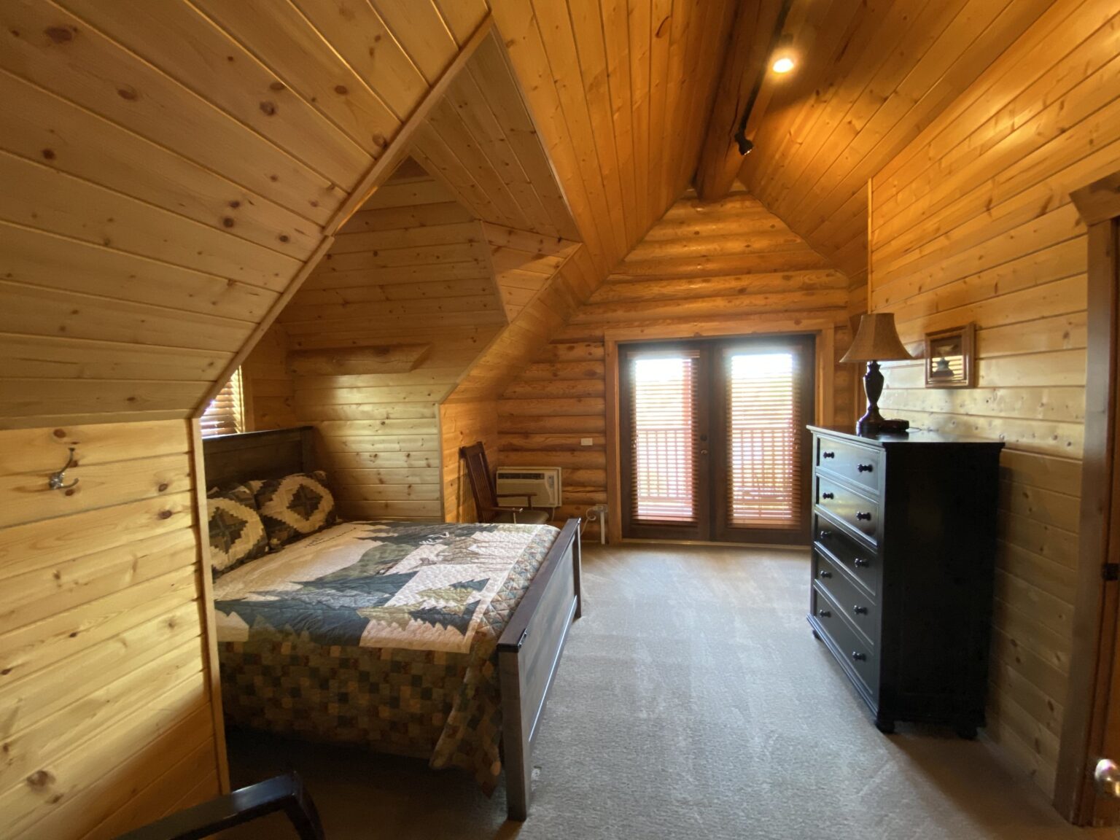
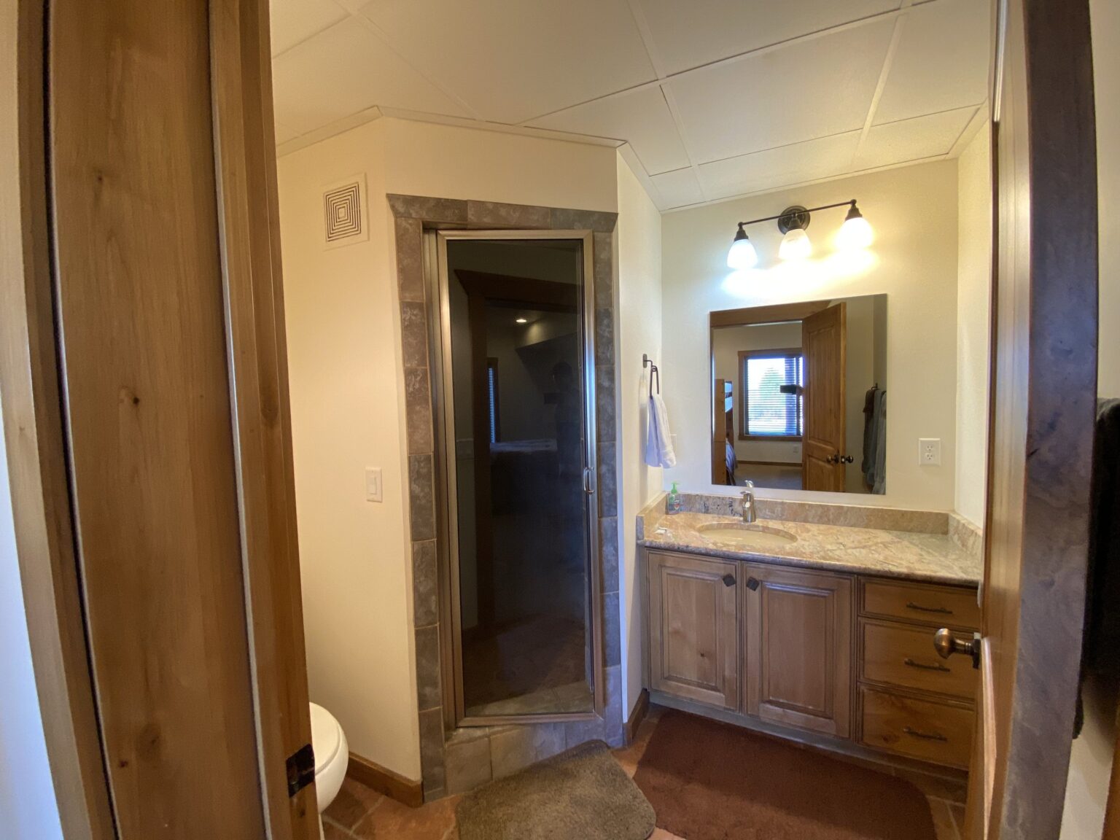
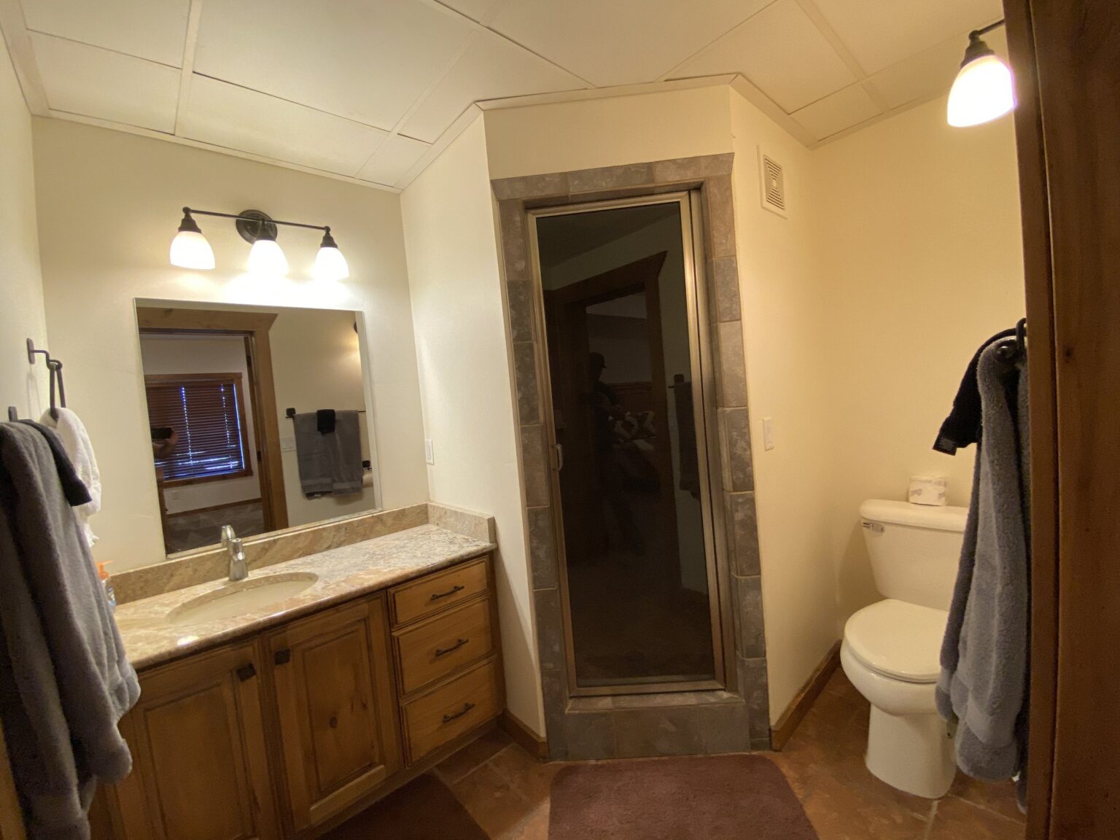
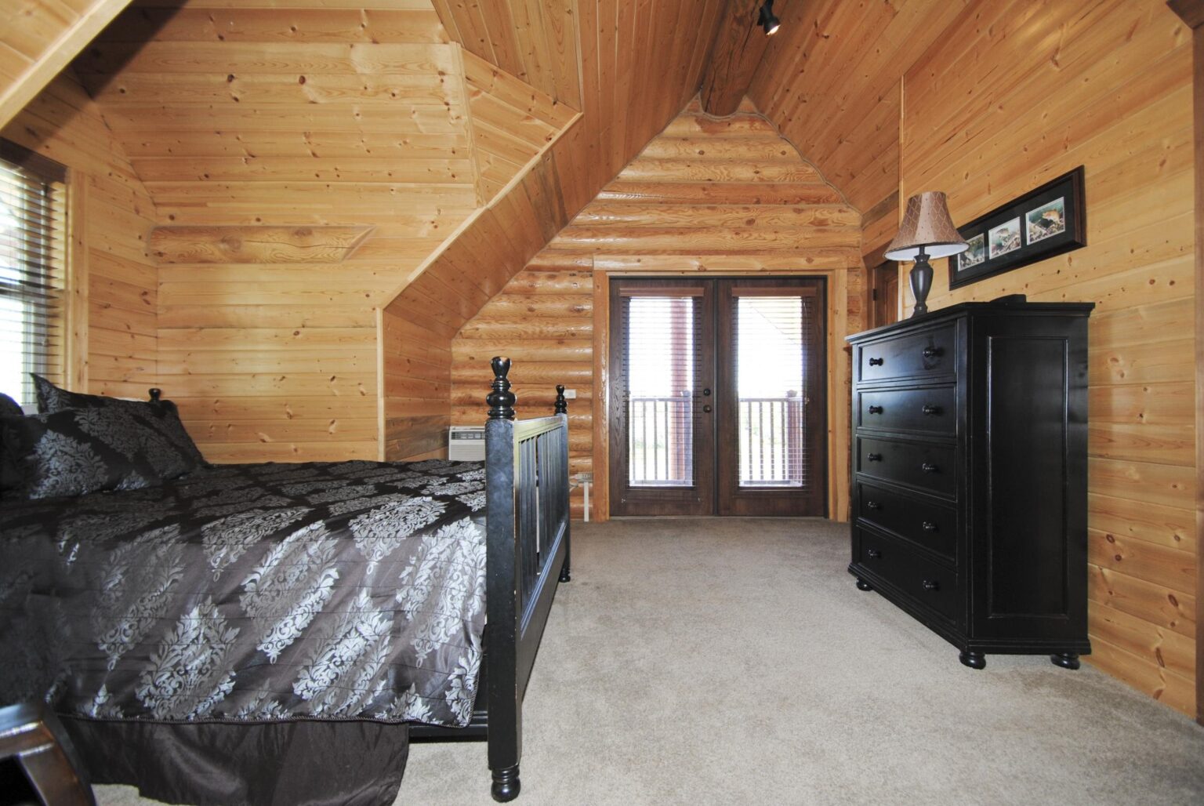
Queen bed and a private bath with toilet, sink and shower.
Upstairs bedroom 2
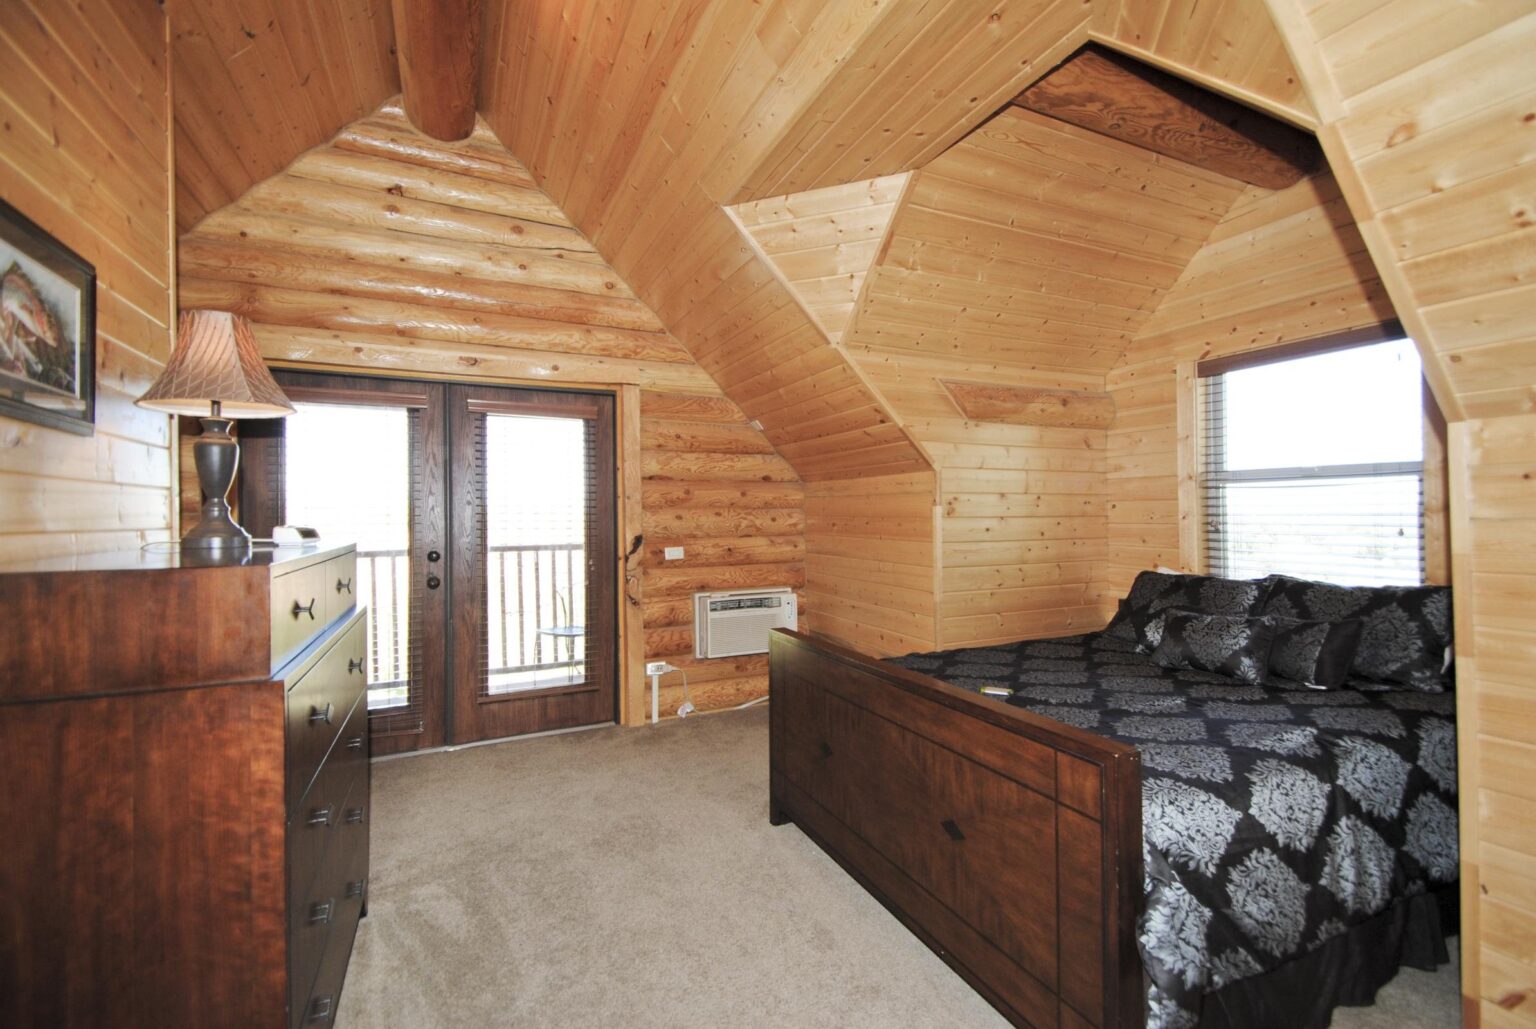
Queen bed and a private bath with toilet, sink and shower.
Upstairs sitting area
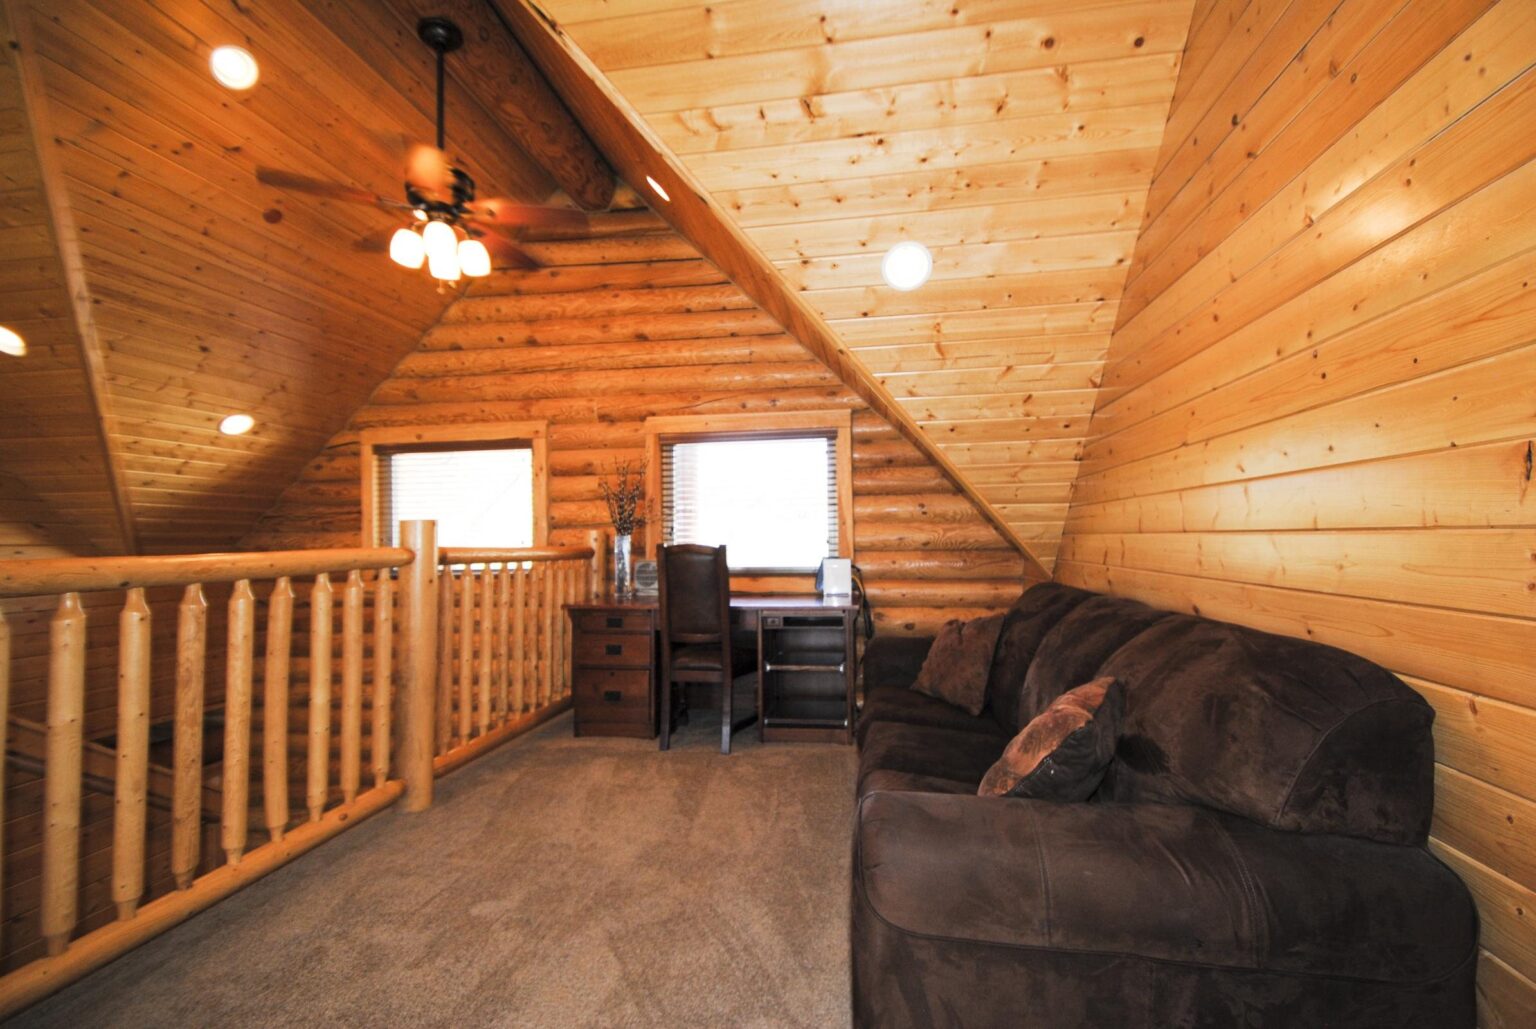
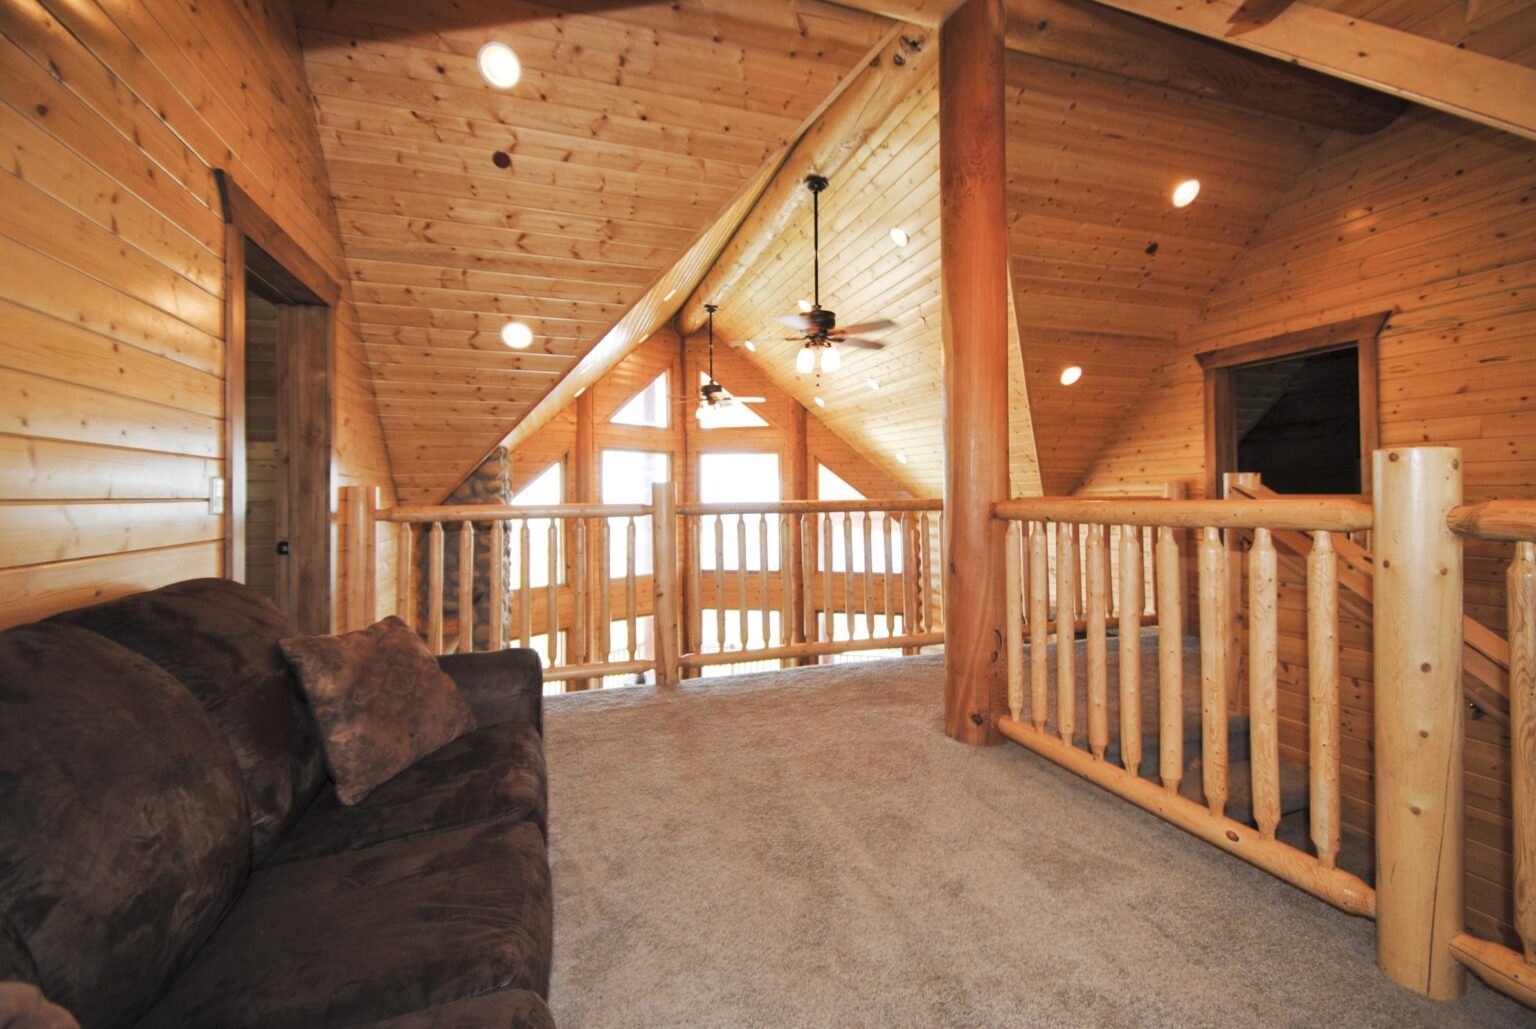
A sitting area with a sleeper sofa and a desk, overlooking the living room.
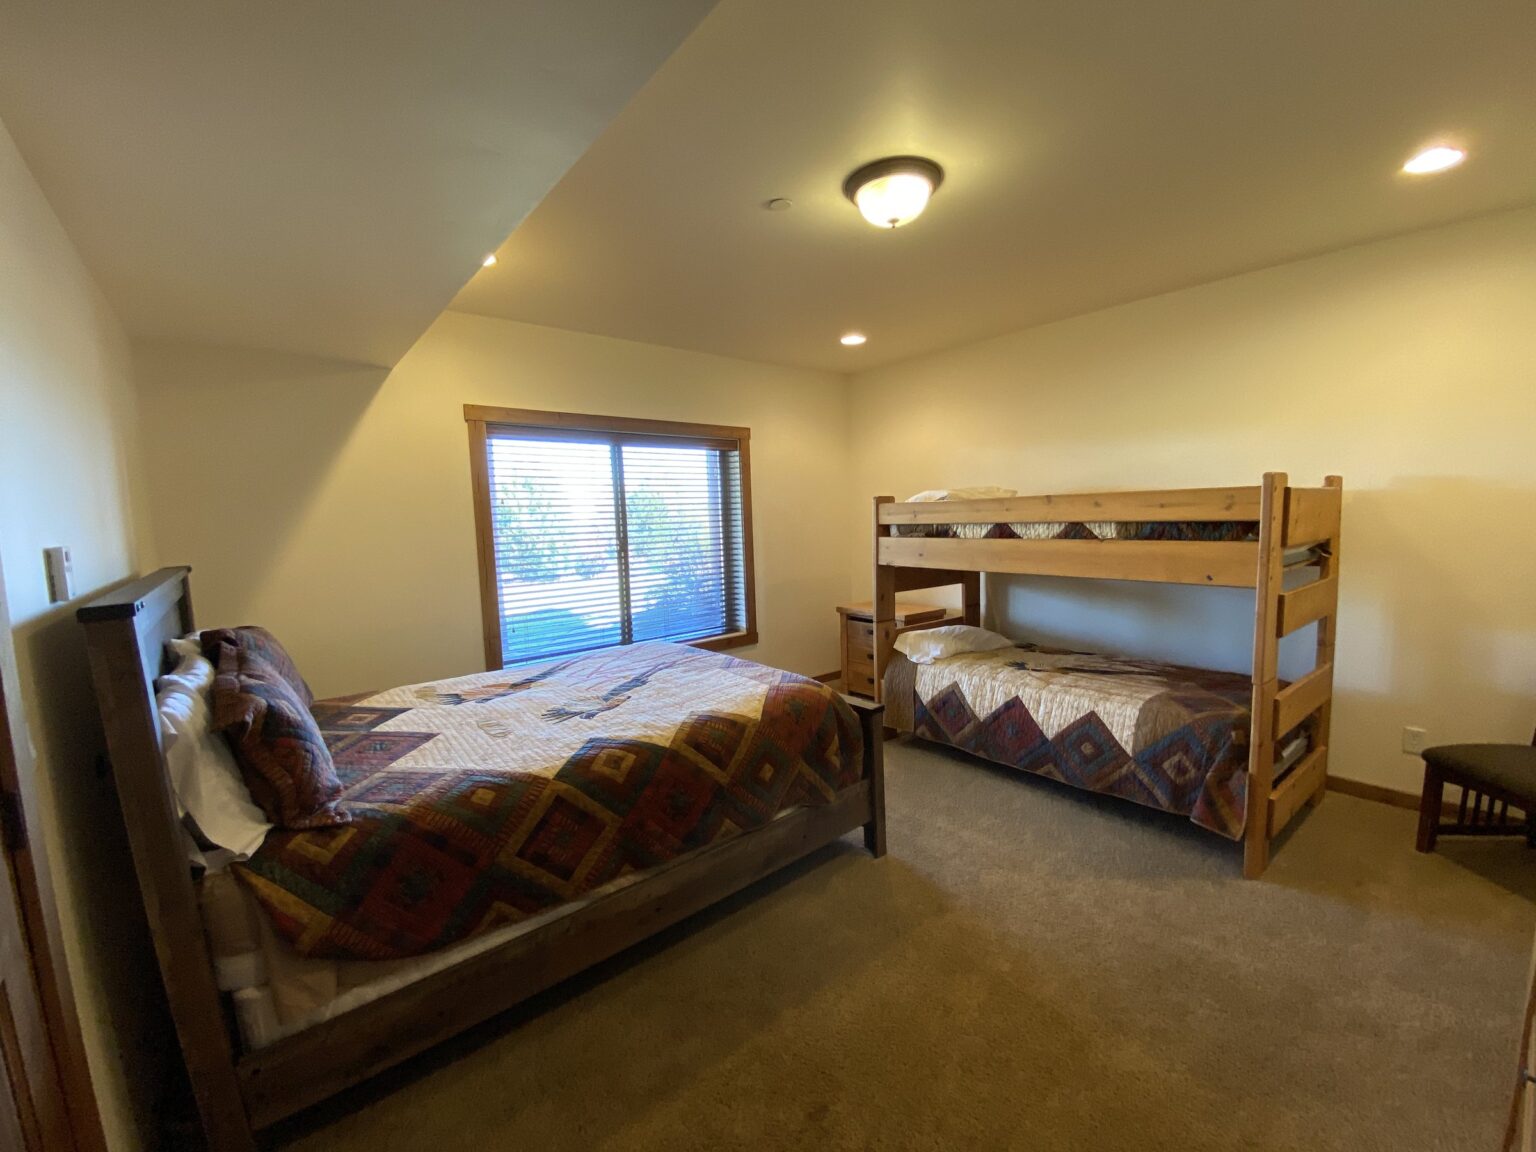
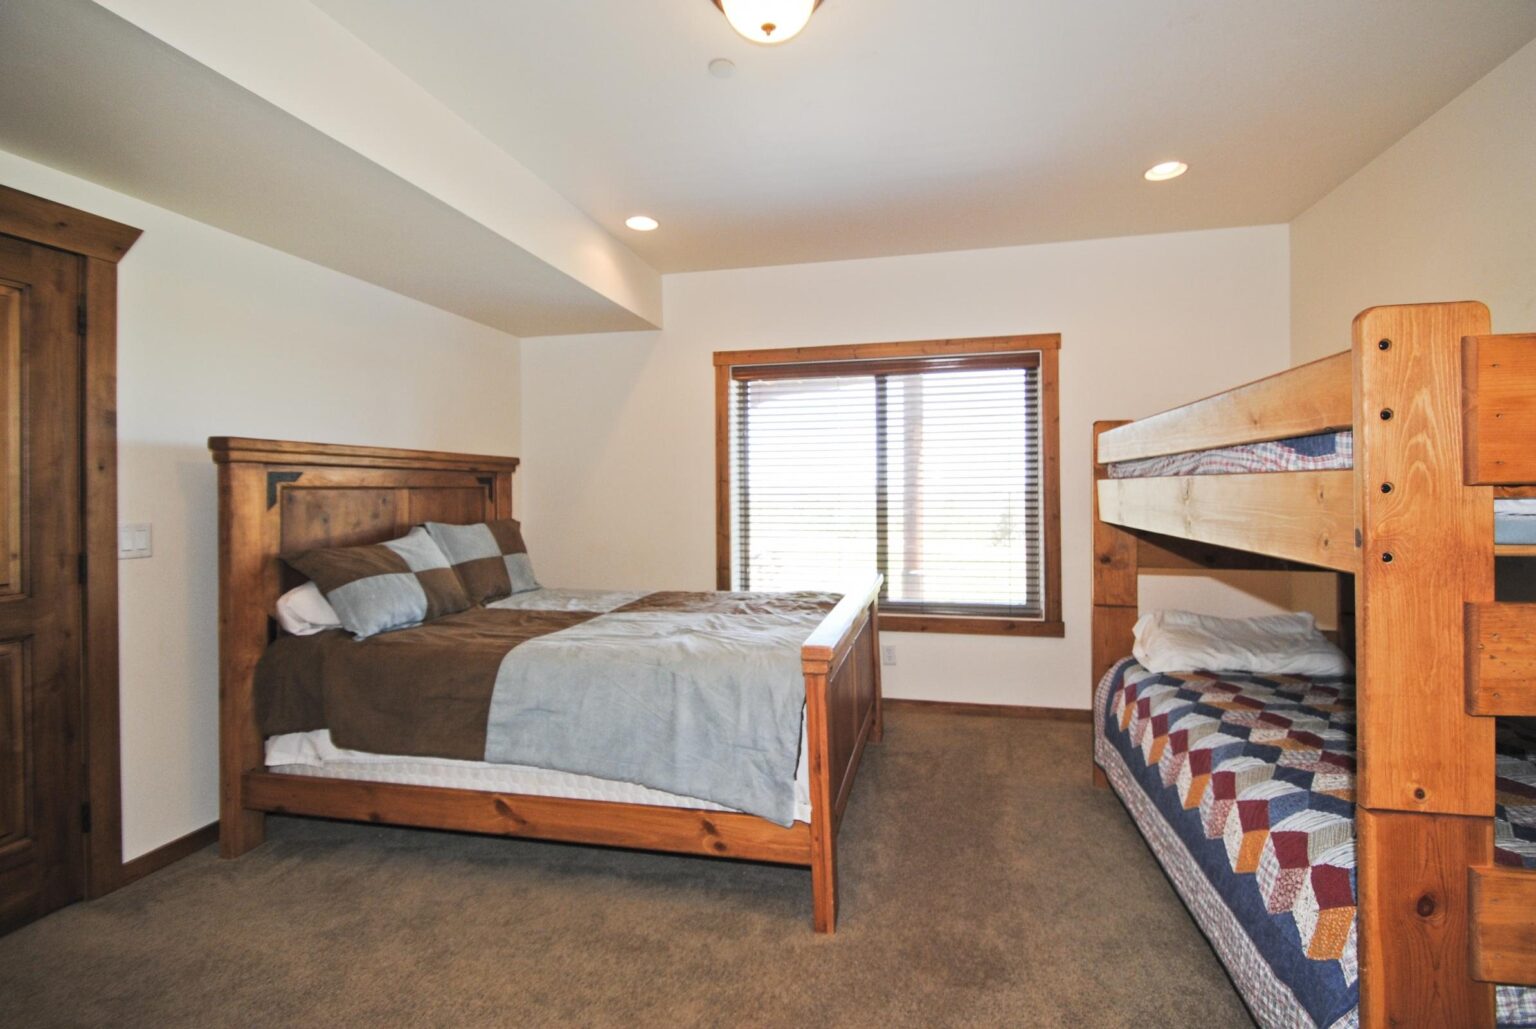
Downstairs bedroom 1
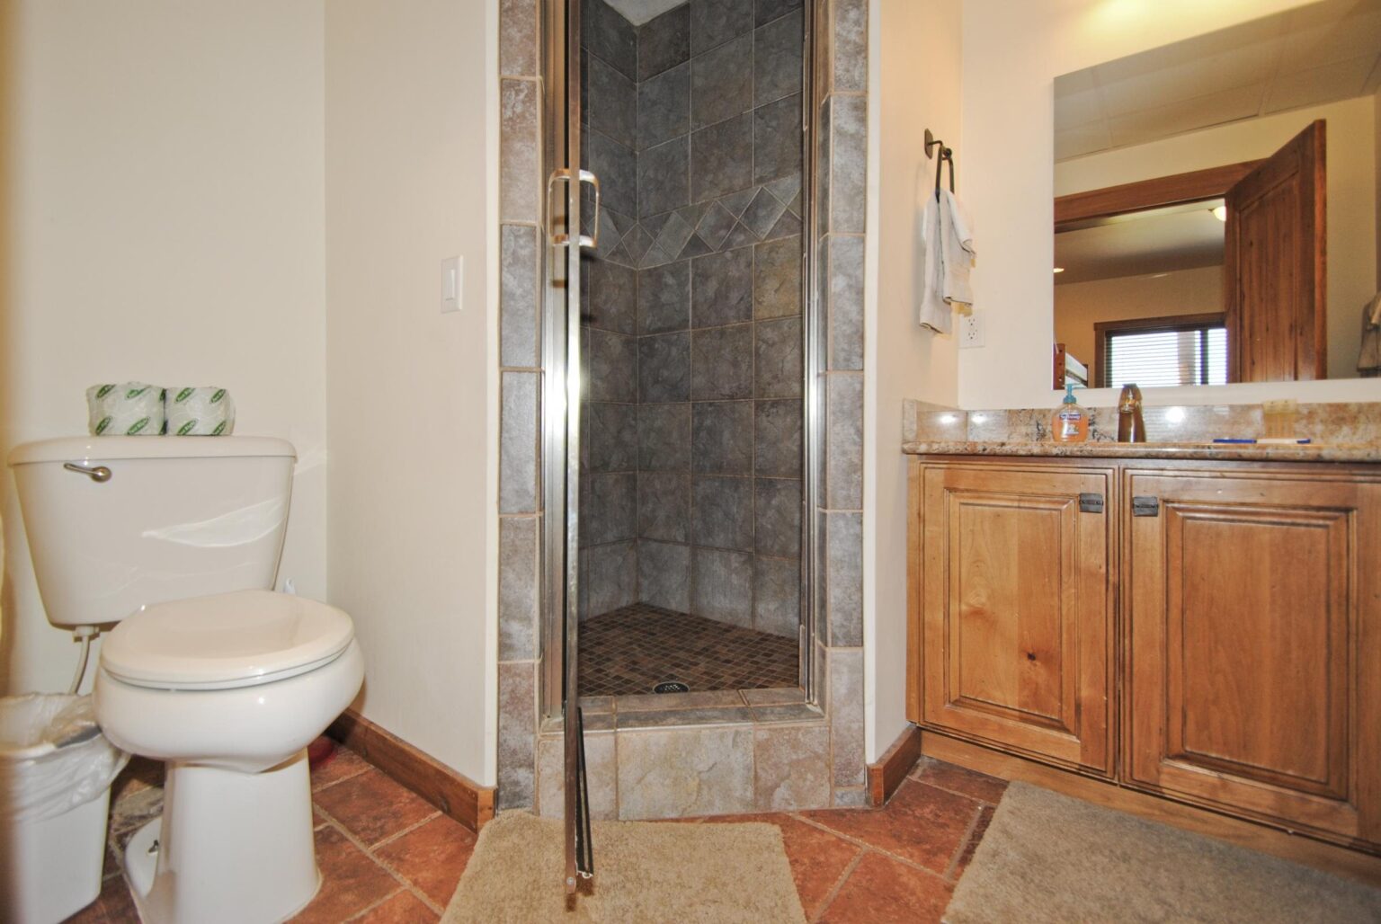
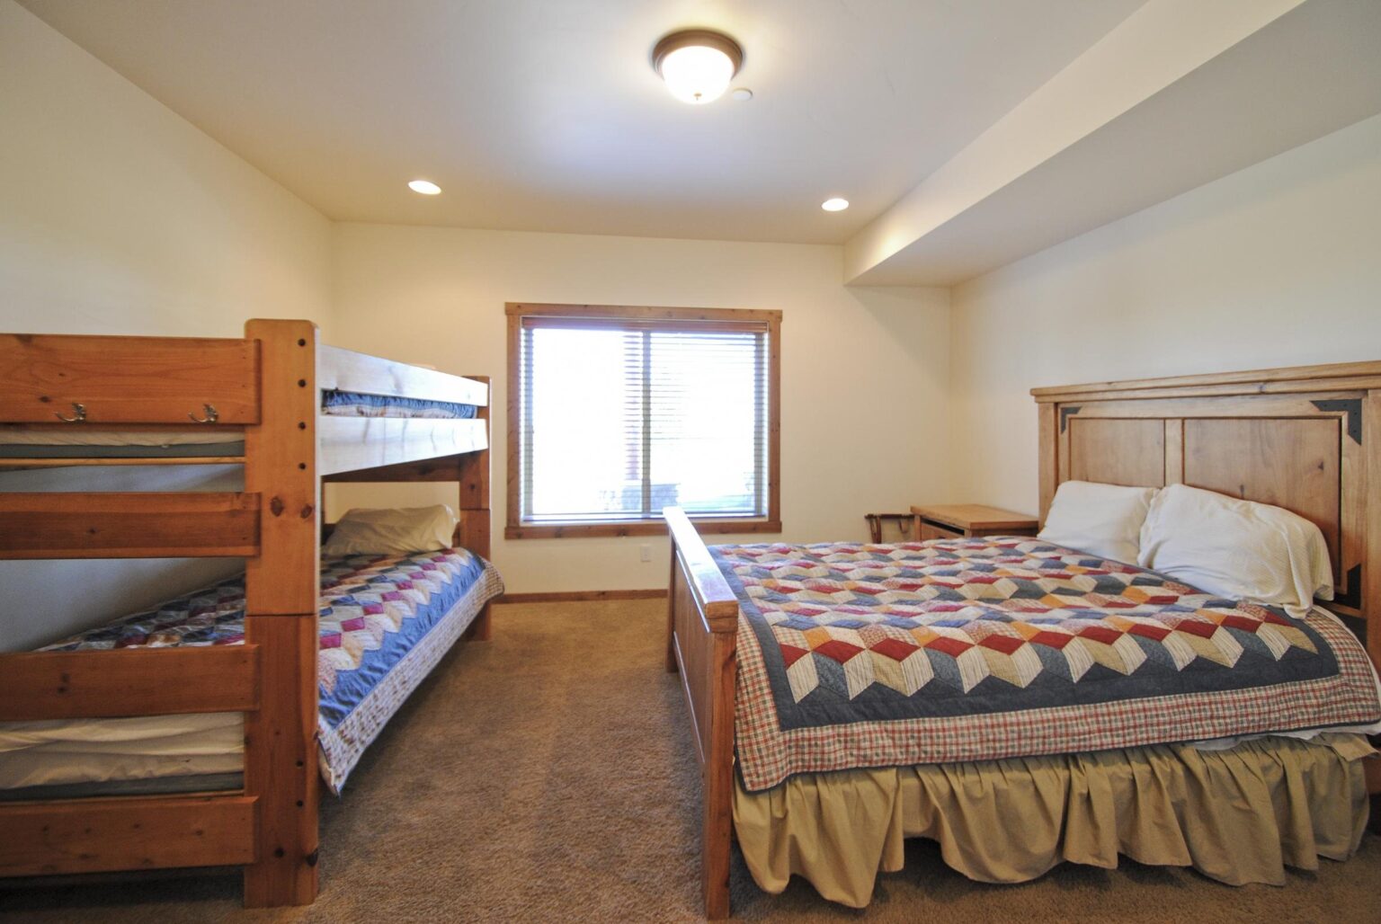
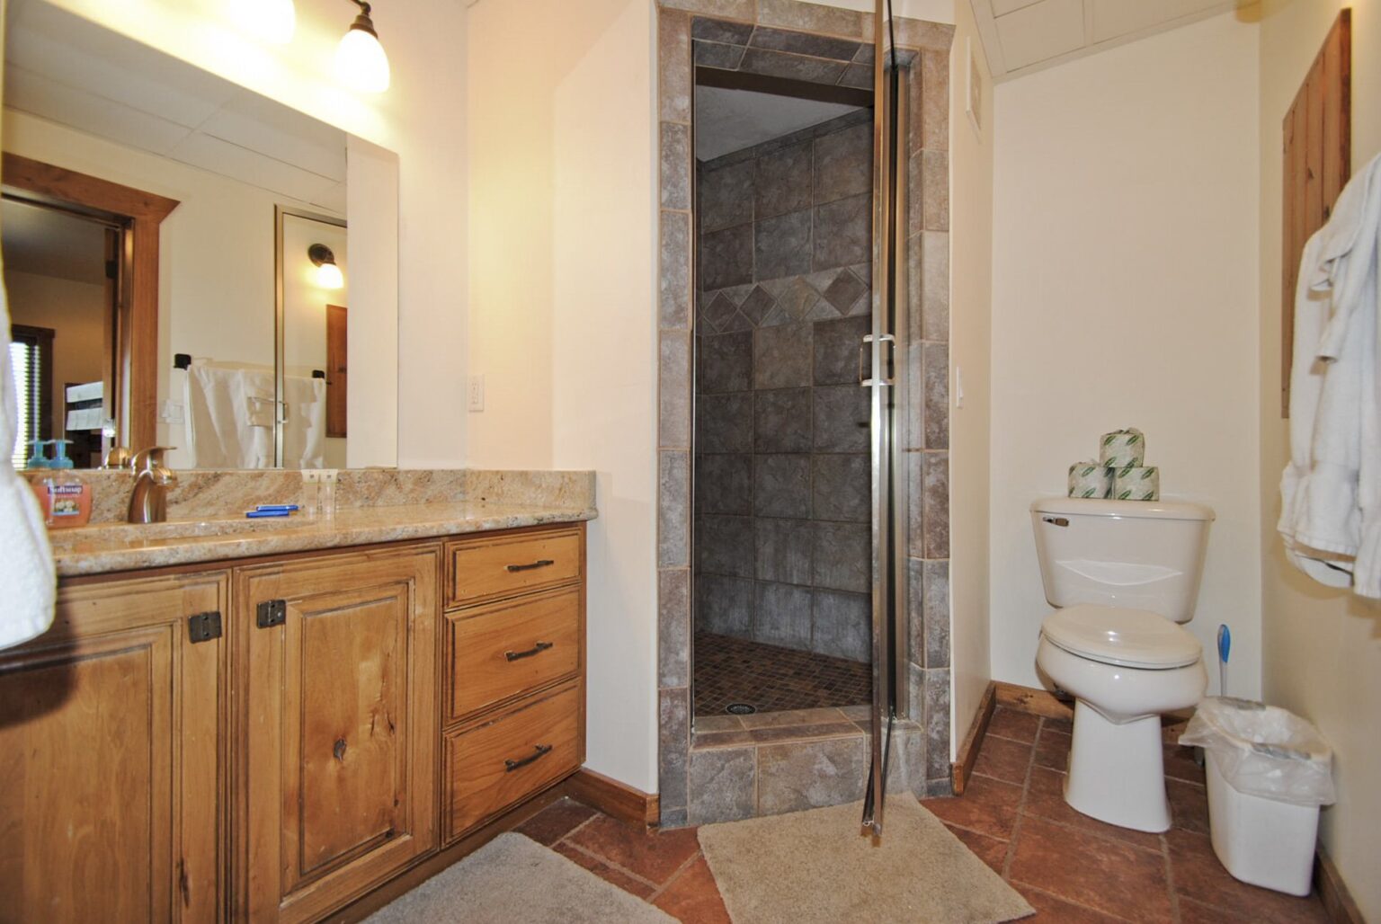
Queen bed and a twin bunk bed, with a private bath.
Downstairs bedroom 2
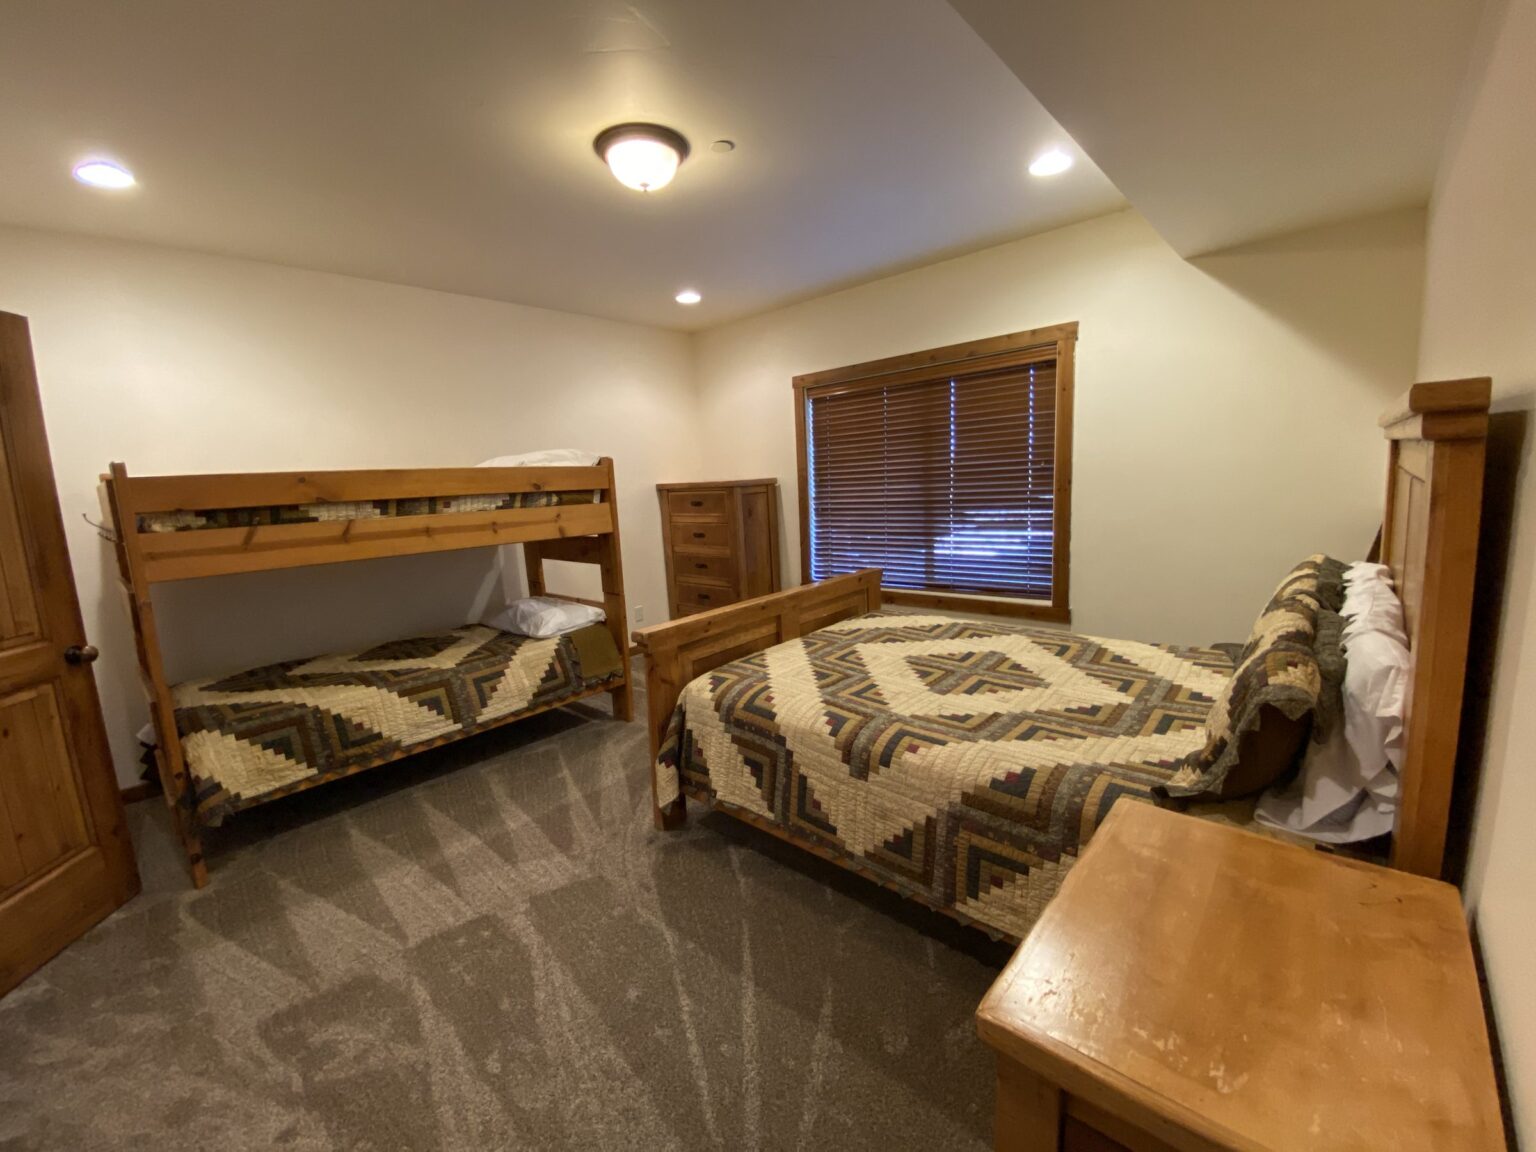
Queen bed and a twin bunk bed, with a private bath.
TV & game room
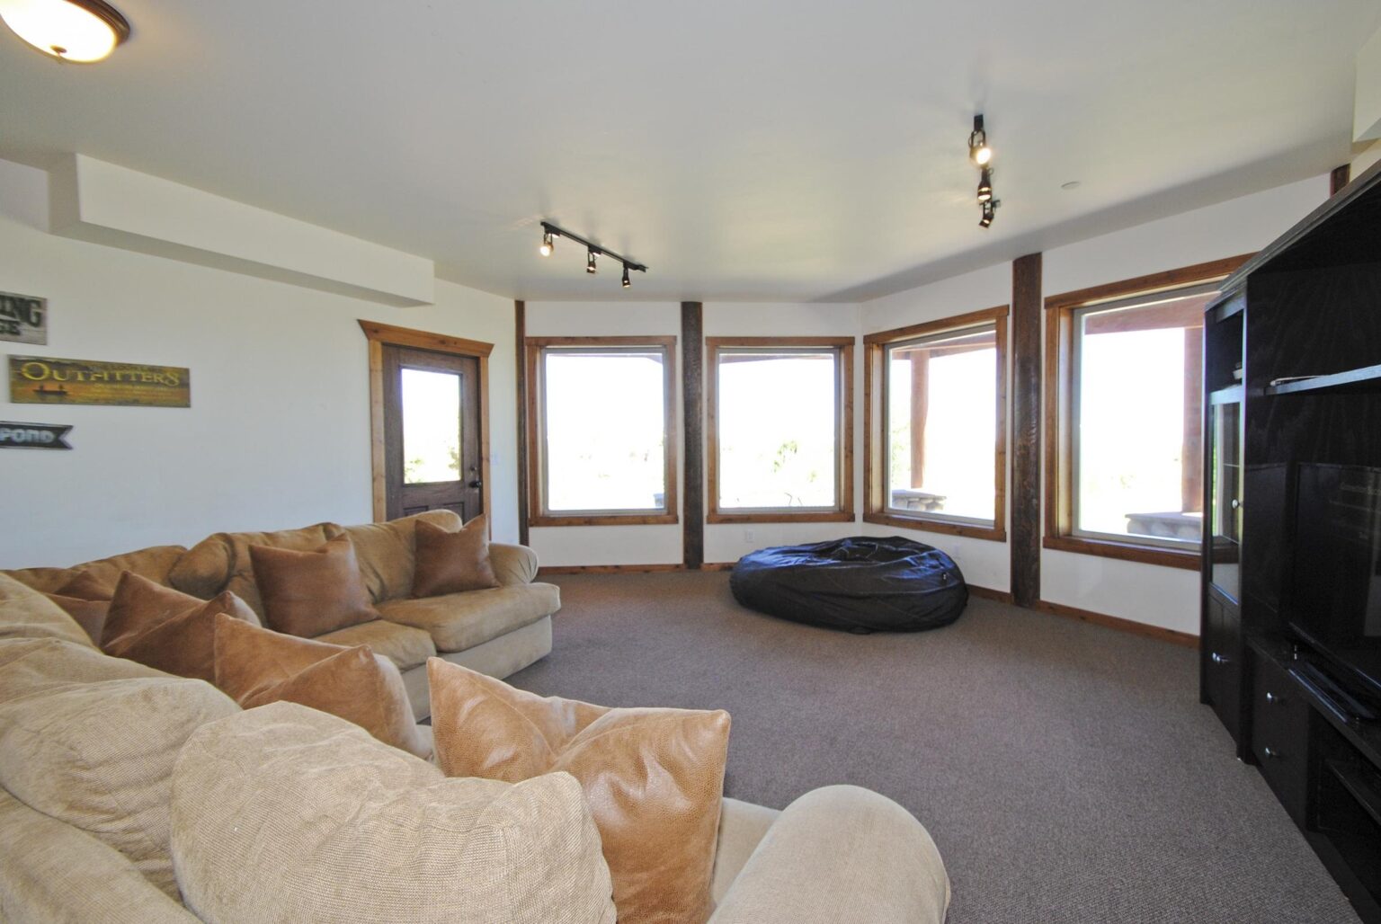
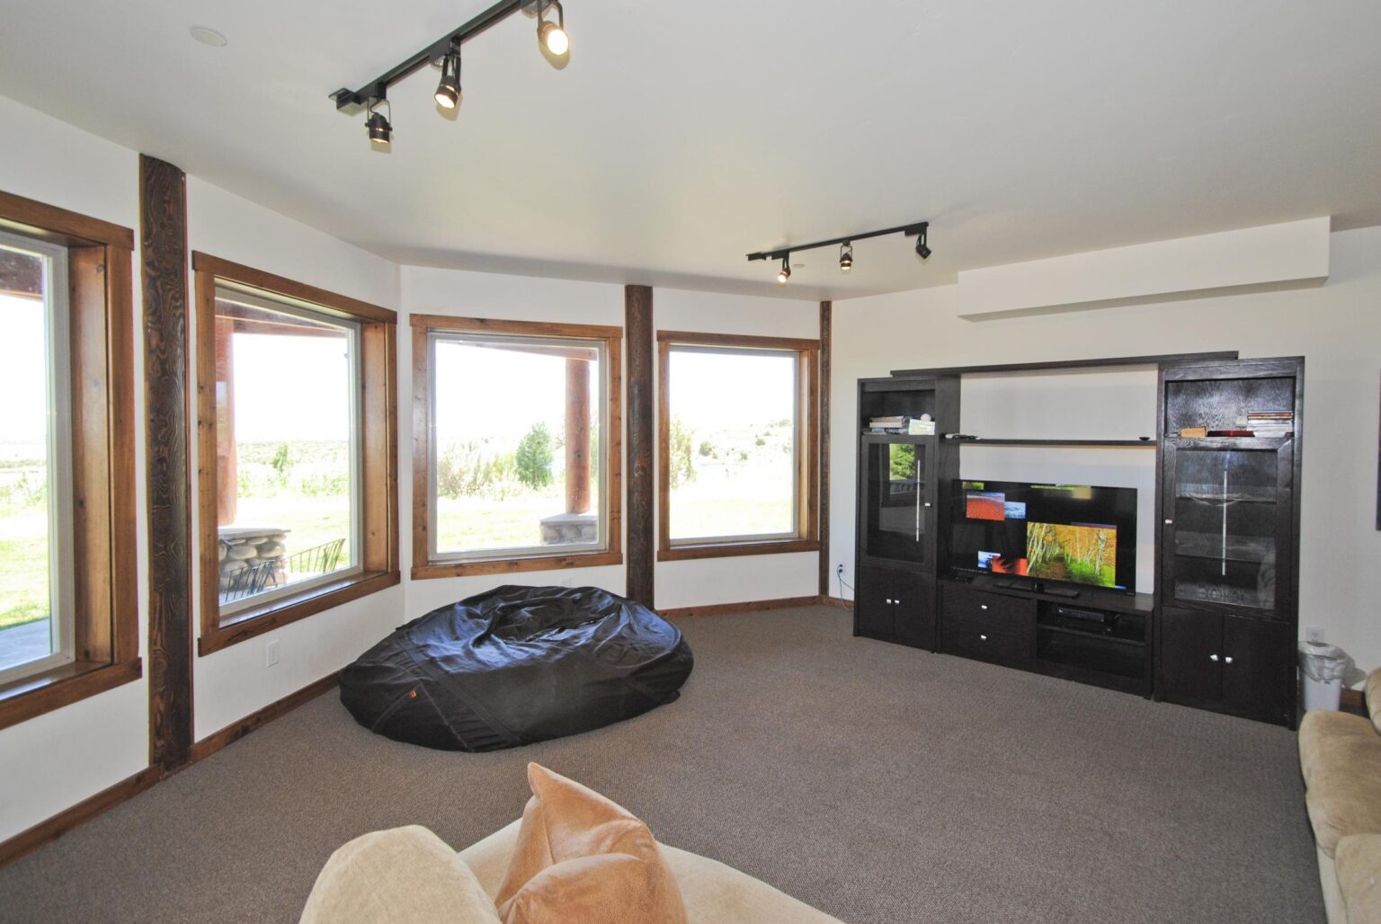
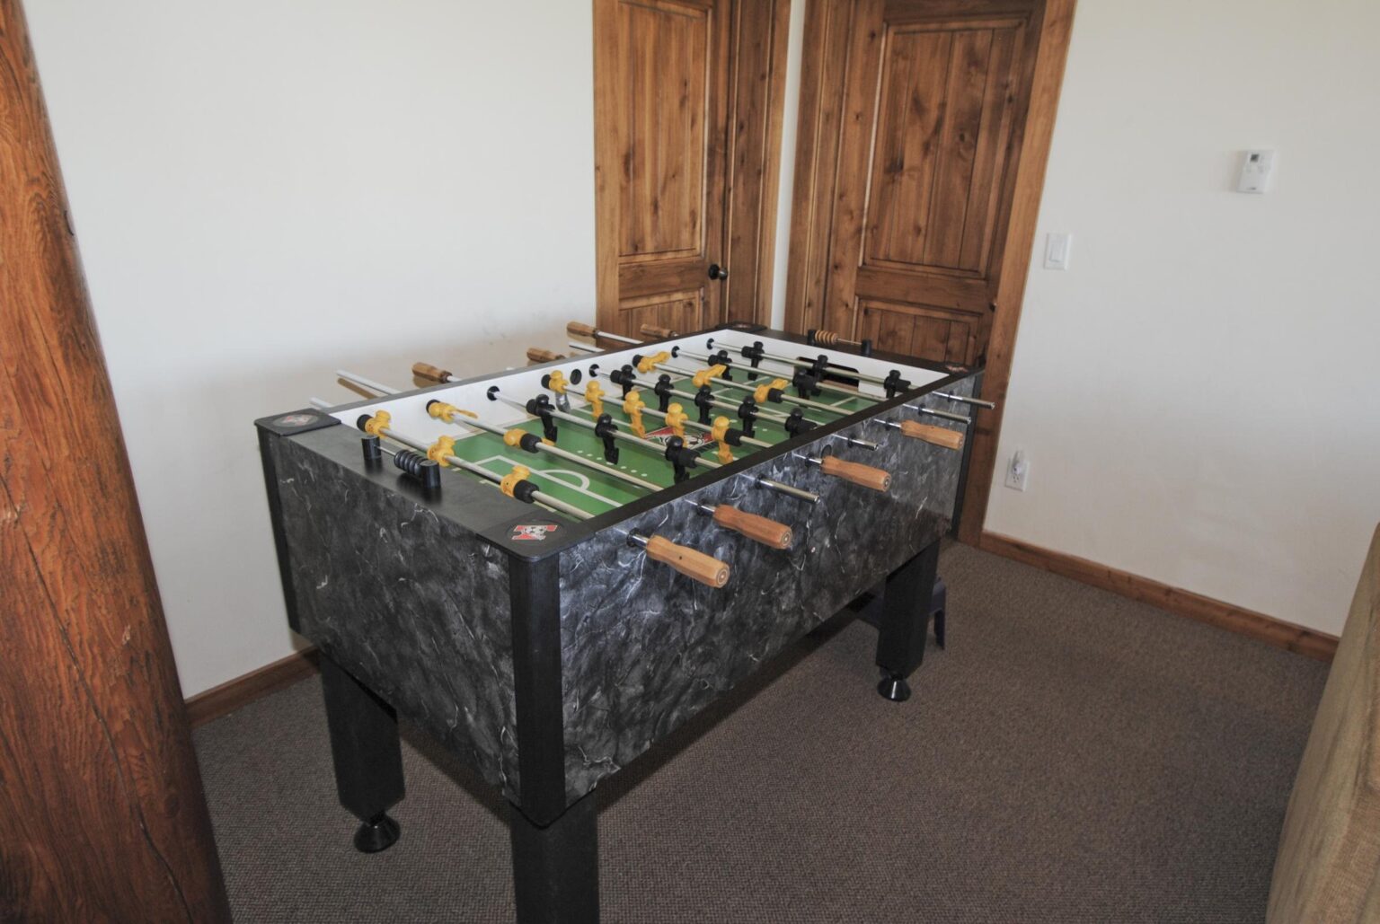
Downstairs. TV and game room with a foosball table. The laundry room is down here too.
Deck & outdoors
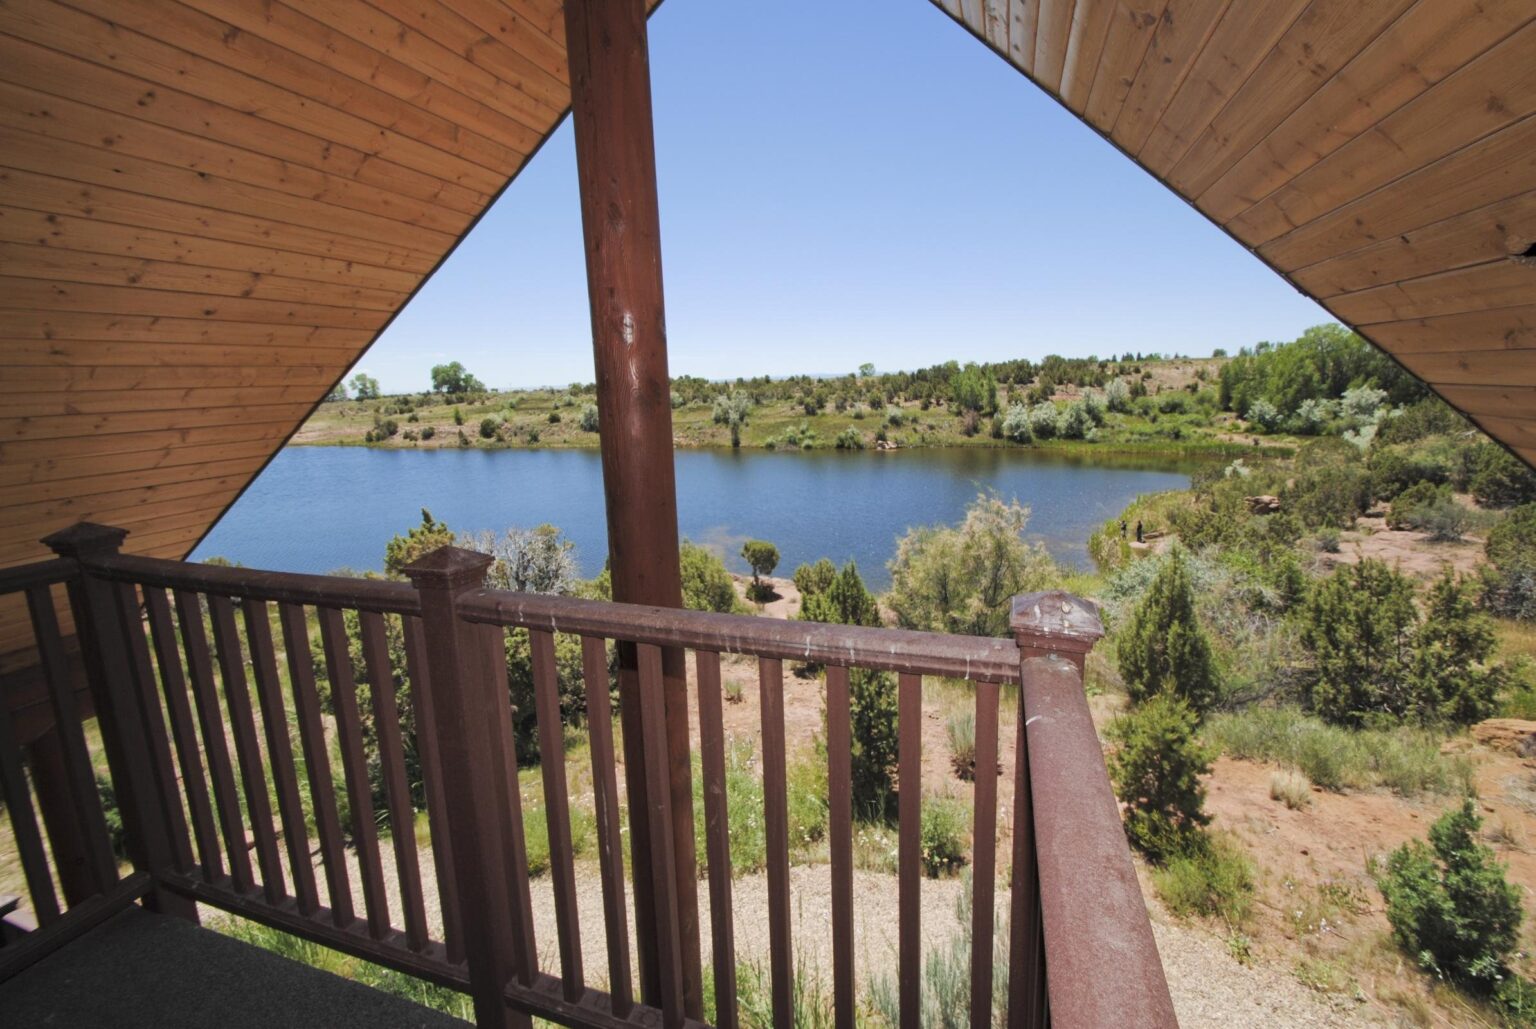
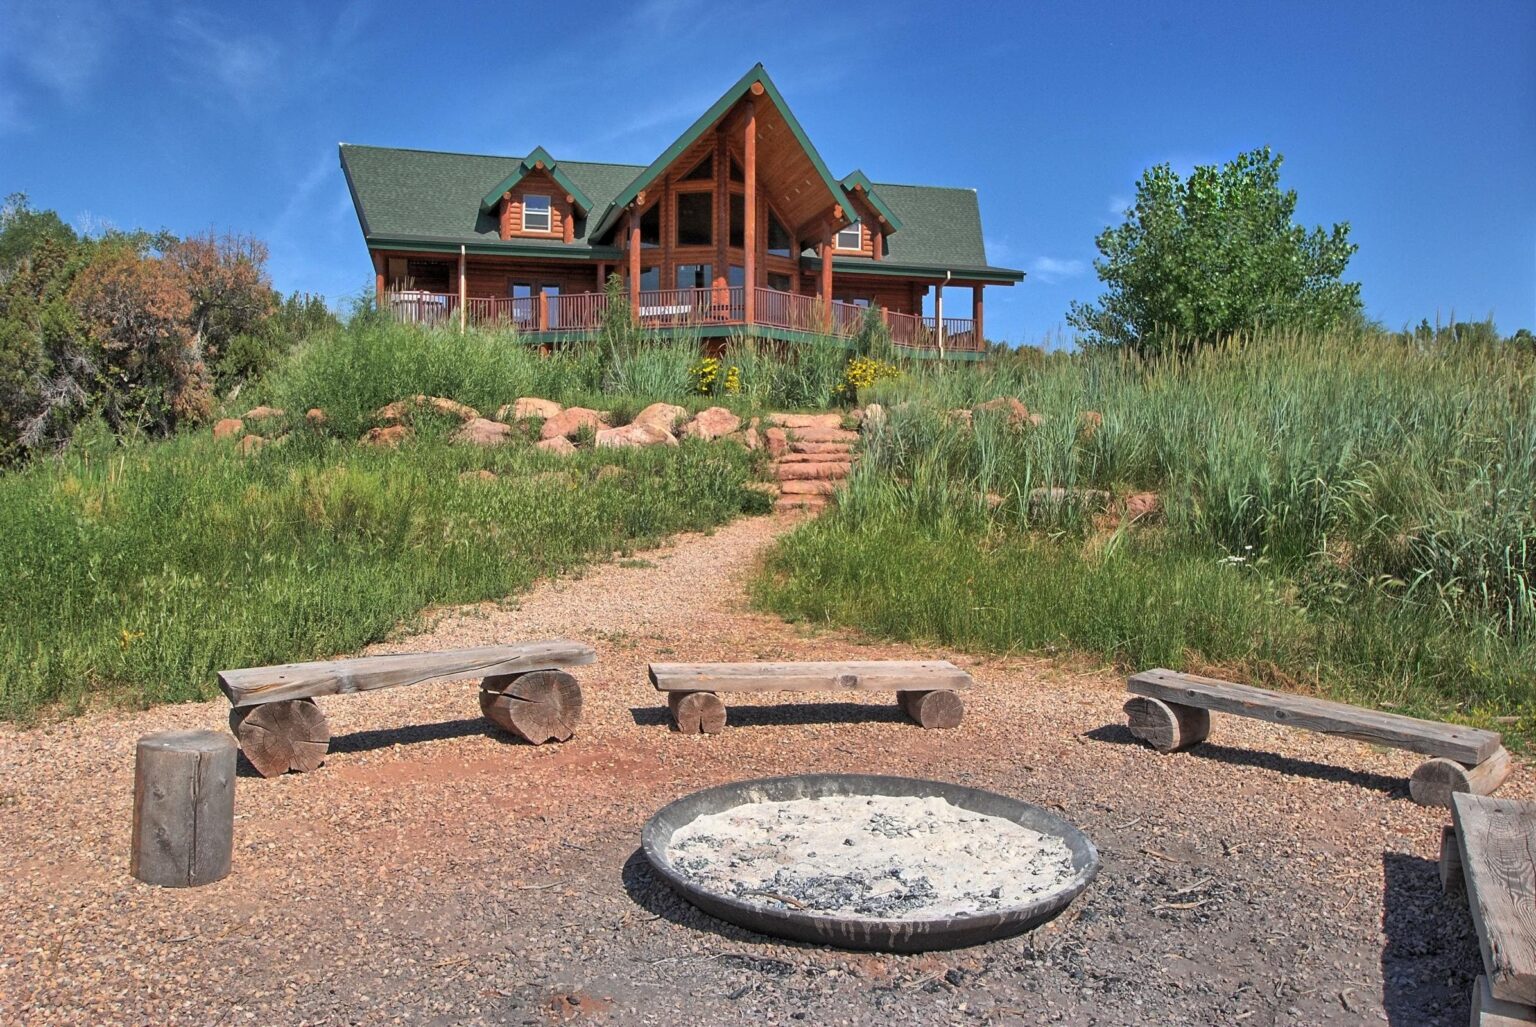
Seating for up to 30 on the wraparound deck, a gas grill, a 10-person hot tub, a gas fire pit and a lawn.
Loon Lake & the dock
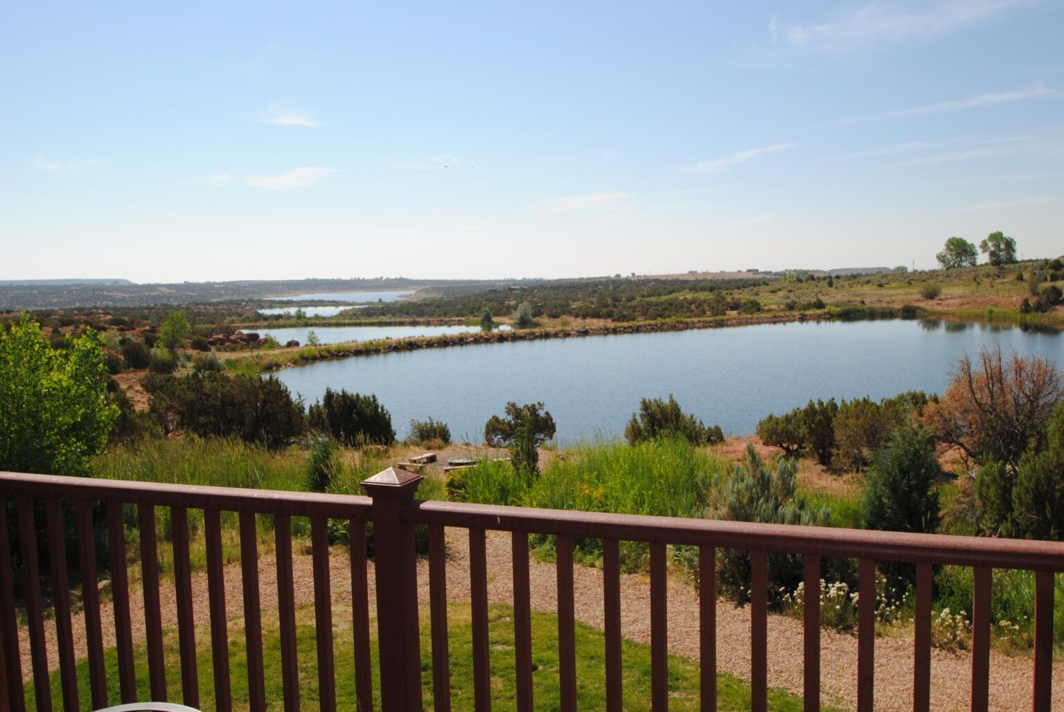
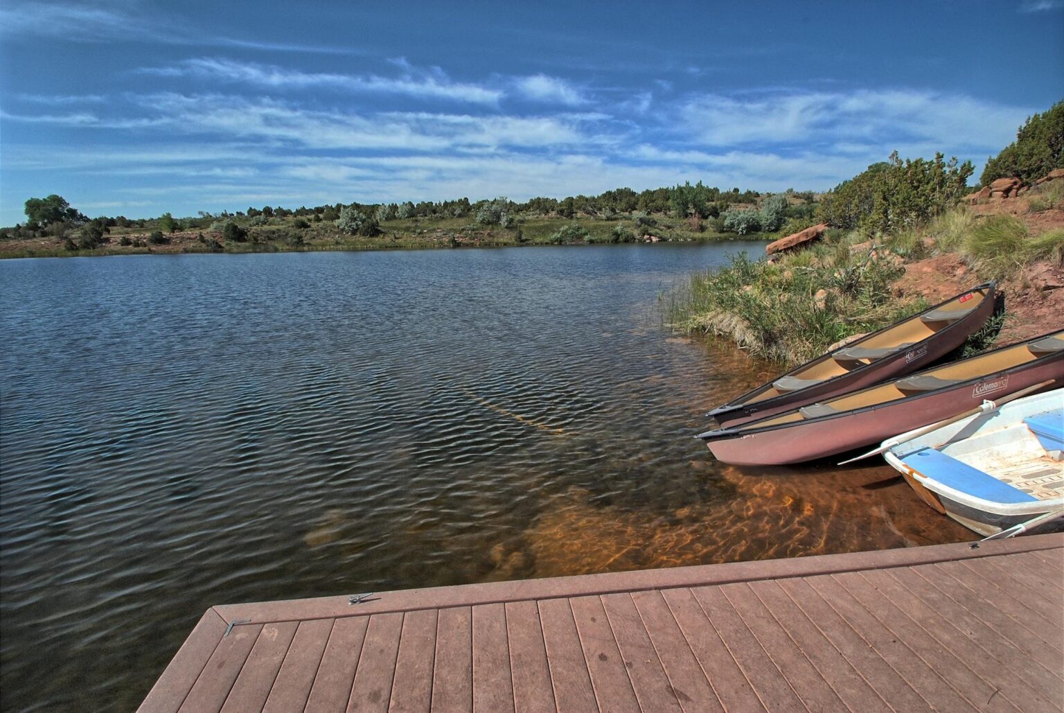
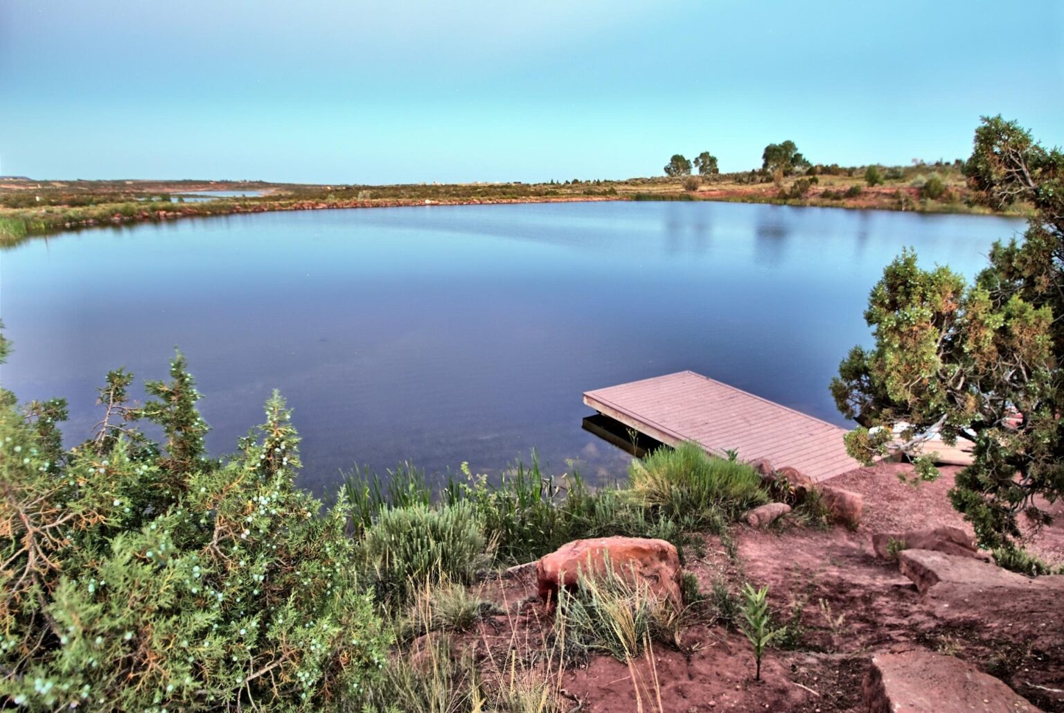
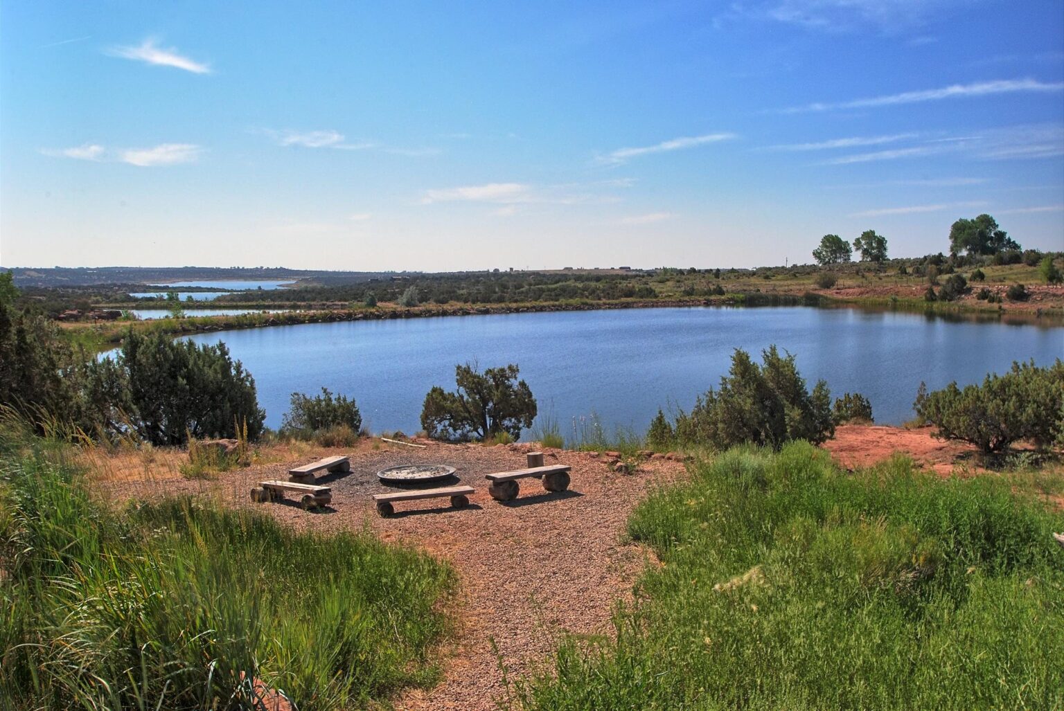
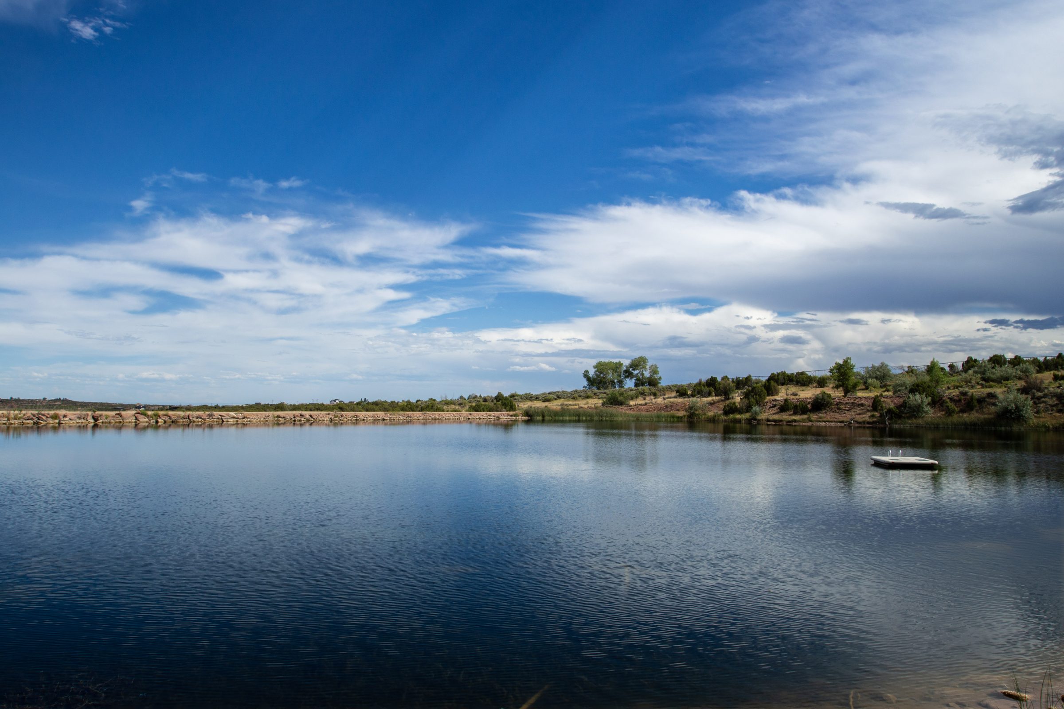
Trails lead from the backyard to a horseshoe pit and wood-burning fire pit, and down to the dock on Loon Lake, with two John boats, two paddle boards and two kayaks.
Ready to book?
Make Loon Lodge yours.
Call the booking office, or check open dates online.